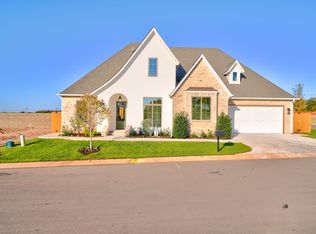
Ideally situated on a serene tree-lined greenbelt, this exquisite zero-maintenance residence boasts an open floor plan that seamlessly blends convenience and sophistication. The exterior of the home features a brick facade with contrasting accents. Inside, you'll experience an expansive open floor plan, enhanced by abundant natural lighting and hardwood floors that flow seamlessly throughout the space. Off the entry, you'll find a study through painted French doors featuring custom built-in cabinetry and wallpaper that set the tone for the masterfully designed features throughout the rest of the home. Enjoy a view of the greenbelt while working in the kitchen or lounging by the gas fireplace adorned with built-in cabinetry. The sliding patio doors lead to the vast covered patio, perfect for indoor and outdoor entertaining. The kitchen is equipped with a stainless steel professional 6-burner gas stovetop oven, pot filler, arched wood-stained cabinetry, and an expansive island with bar seating. Built with quality finishes such as upgraded trim, built-in speakers, designer selections and top-of-the-line Dacor appliances. Just past the dedicated dining space is a spacious bedroom with en-suite bathroom. The primary suite is privately located and features timeless details with a light spa-like color pallet. The primary bath is designed with your comfort in mind, featuring a glass-encased shower, dual vanities with a decorative backsplash, a deep soaking tub, and an expansive walk-in closet. Near the primary suite is the laundry room, a stylish powder bath and generous storage solutions. Upstairs, you'll find a bonus space with built-in cabinetry, a spacious bedroom with a nearby full bathroom, and convenient walk-out attic access. Residents can enjoy a clubhouse and pool as part of the zero-maintenance, gated community. Located in North Edmond, this home offers quick access to I-35 and nearby amenities, including grocery stores, shopping, and entertainment.
Sold for $685,000
Zillow last checked:
Listing updated:
Bought with:
Niki McClain, 172273
Collection 7 Realty
Source: MLSOK/OKCMAR as distributed by MLS GRID,MLS#: 1195822
Price history
| Date | Event | Price |
|---|---|---|
| 1/15/2026 | Sold | $685,000-2%$241/sqft |
Source:  MLSOK/OKCMAR as distributed by MLS GRID #1195822 Report a problem MLSOK/OKCMAR as distributed by MLS GRID #1195822 Report a problem | ||
| 11/30/2025 | Pending sale | $699,000$246/sqft |
Source: MLSOK/OKCMAR as distributed by MLS GRID #1195822 Report a problem | ||
| 10/14/2025 | Price change | $699,000-2%$246/sqft |
Source: MLSOK/OKCMAR as distributed by MLS GRID #1195822 Report a problem | ||
| 10/2/2025 | Price change | $713,000-0.7%$251/sqft |
Source: MLSOK/OKCMAR as distributed by MLS GRID #1179740 Report a problem | ||
| 4/10/2025 | Price change | $718,267-6%$253/sqft |
Source: MLSOK/OKCMAR as distributed by MLS GRID #1163939 Report a problem | ||
| 2/4/2025 | Price change | $764,500-7.9%$269/sqft |
Source: MLSOK/OKCMAR as distributed by MLS GRID #1145166 Report a problem | ||
| 11/14/2024 | Price change | $830,000-0.6%$292/sqft |
Source: MLSOK/OKCMAR as distributed by MLS GRID #1133353 Report a problem | ||
| 9/3/2024 | Listed for sale | $835,000+5.8%$294/sqft |
Source: MLSOK/OKCMAR as distributed by MLS GRID #1133353 Report a problem | ||
| 3/1/2024 | Listing removed | -- |
Source: MLSOK/OKCMAR as distributed by MLS GRID #1079775 Report a problem | ||
| 9/15/2023 | Listed for sale | $789,000$278/sqft |
Source: MLSOK/OKCMAR as distributed by MLS GRID #1079775 Report a problem | ||

Get a cash offer in 3 minutes
Find out how much your home could sell for in as little as 3 minutes with a no-obligation cash offer.
Estimated market value
$689,900
