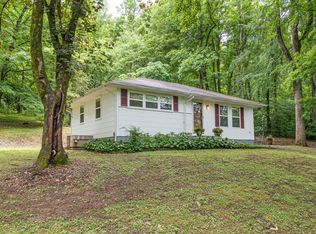
Charming country cottage with 17.7+/- acres. Outside storage included. Has 3 bedrooms and 2 bathrooms. Light, bright and open floor plan. Cozy front porch! Follow the winding driveway to your piece of paradise. Approximately 305 feet of road frontage. A place to make memories! Live in the house while building your dream home! 17.7 Unrestricted acres
344 days
|
687
|
36
|
Zillow last checked:
Listing updated:
Listed by:
Robin L. O'Connor,
Williams Realty865-984-2051
Source: East Tennessee Realtors,MLS#: 1312506
Facts & features
Interior
Bedrooms & bathrooms
Bedrooms: 3
Bathrooms: 2
Full bathrooms: 2
Heating
Central, Natural Gas
Cooling
Central Air
Appliances
Included: Tankless Water Heater, Gas Range, Refrigerator
Features
Eat-in Kitchen
Flooring: Hardwood, Tile
Windows: Windows - Vinyl
Basement: Crawl Space
Has fireplace: No
Fireplace features: None
Interior area
Total structure area: 1,120
Total interior livable area: 1,120 sqft
Property
Parking
Parking features: Other
Features
Has view: Yes
View description: Country Setting, Trees/Woods
Lot
Size: 17.7 Acres
Features: Private, Wooded, Irregular Lot, Rolling Slope
Explore the cost of this home by adjusting the details. Changes won't be saved.
Principal & interest
$1,547
Mortgage insurance
$0
Property taxes
$170
Home insurance
$105
HOA fees
$0
Utilities
Not included
All calculations are estimates and provided by Zillow, Inc. for informational purposes only. Actual amounts may vary.
HOA fees may include property taxes on listings classified as Co-Ops. Contact the listing agent and/or owner for fee details.
Mortgage interest rates are dependent on a number of factors, including credit score, down payment, and repayment length. Interest rate data provided by Zillow Group Marketplace, Inc. as of 1/1/1970 from various mortgage lenders with which we have lead or other similar arrangements; the Estimated Payment is an average of those rates.
See how much you could borrow to make a competitive offer.
Source: East Tennessee Realtors. This data may not be complete. We recommend contacting the local school district to confirm school assignments for this home.