Skip main navigation
Off market
  • $170,300

    3824 Summitt Dr, Kingsport, TN 37664

    3beds
    1,325sqft
    Single Family Residence, Residential
    Built in 1943
    0.55 Acres Lot
    $170,300 Zestimate®
    $129/sqft
    $1,665 Estimated rent

    Home value

    $170,300

    $129,000 - $213,000

    $1,665/mo

    Zestimate® history
    Loading
    Loading...

    Owner options

    List your home for rent

    $1,665/mo

    Rent Zestimate®

    Find your next renter with Zillow Rental Manager. Plus, with online applications, you can quickly screen prospective tenants – for free.

    Learn more

    $1,665/mo

    Rent Zestimate®

    Refinance and save

    $792/mo

    Est. payment

    Refinancing to a lower rate could help reduce your monthly payments and save thousands over the life of the loan.

    See today's rates

    $792/mo

    Est. payment

    Explore your selling options

    Work with a Zillow partner agent

    Leverage their expertise and Zillow's premium Showcase listings to get your home seen by more buyers.

    Get started

    List with your own agent

    Get your home in front of millions of buyers by listing it on Zillow.

    Learn how to do it

    Sell it yourself

    Take full control of how buyers see your home on Zillow by listing For Sale by Owner (FSBO).

    List your home

    What's special

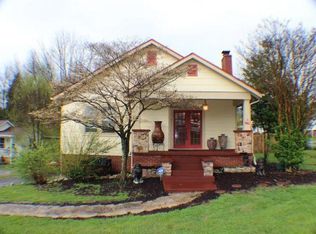
    Reduced! Back on the market!! Seller willing to assist with closing costs with acceptable offer! Motivated seller on this Charming updated home in this perfectly convenient Kingsport location, and includes a 1 year home warranty! You will notice the "rocking chair" front porch as you entire this move-in ready home. This home shows much newer than it is, as the sheetrock, flooring, doors, and fixtures were all updated several years ago. Recent updates include an updated kitchen with new stainless steel appliances, flooring, and backsplash, fresh neutral paint colors, and updated hall bathroom with new flooring, vanity, and fixtures. Gleaming hardwood floors for easy cleaning in the living and dining rooms, with neutral carpet in the three bedrooms. Excellent storage spaces throughout, and two storage rooms on the exterior of the home and detached carport. Living room is also plumbed for a gas line for future gas fireplace. Out back, you will find a huge deck for entertaining, and large backyard with many possibilities. Storage building also conveys. Buyer/buyer's agent to verify. Information taken from seller and courthouse records. Contact an agent to see this lovely home!

    This property is off market, which means it's not currently listed for sale or rent on Zillow. This may be different from what's available on other websites or public sources.
    Zillow last checked:

    Listing updated:

    Listed by:

    Transfer Listings,

    Signature Properties Kpt

    Bought with:

    Patrick Watkins, 334189

    KW Johnson City

    Source: TVRMLS,MLS#: 387445

    Facts & features

    Interior

    Bedrooms & bathrooms
    • Bedrooms: 3
    • Bathrooms: 2
    • Full bathrooms: 2
    Primary bedroom
    • Level: First
    Bedroom 2
    • Level: First
    Bedroom 3
    • Level: First
    Dining room
    • Level: First
    Kitchen
    • Level: First
    Living room
    • Level: First
    Heating
    • Heat Pump
    Cooling
    • Heat Pump
    Appliances
    • Included: Dishwasher, Electric Range, Microwave, Refrigerator
    • Laundry: Electric Dryer Hookup, Gas Dryer Hookup, Washer Hookup
    Features
    • Master Downstairs, Laminate Counters
    • Flooring: Carpet, Hardwood, Vinyl
    • Doors: Storm Door(s)
    • Windows: Double Pane Windows
    • Basement: Crawl Space
    Interior area
    • Total structure area: 1,325
    • Total interior livable area: 1,325 sqft
    • Finished area below ground: 0

    Property

    Parking
    • Total spaces: 1
    • Parking features: Asphalt, Detached
    • Carport spaces: 1
    Features
    • Levels: One
    • Stories: 1
    Lot
    • Size: 0.55 Acres
    • Dimensions: 100 x 241.2 IRR
    • Topography: Level, Rolling Slope, Sloped
    Details
    • Additional structures: Outbuilding, Shed(s), Storage
    • Parcel number: 062G E 023.00
    • Zoning: RS

    Construction

    Type & style
    • Home type: SingleFamily
    • Architectural style: Traditional
    • Property subtype: Single Family Residence, Residential
    Materials
    • Vinyl Siding
    • Roof: Asphalt
    Condition
    • Above Average
    • New construction: No
    • Year built: 1943
    Details
    • Warranty included: Yes

    Utilities & green energy

    • Sewer: Public Sewer
    • Water: Public

    Community & HOA

    Location
    • Region: Kingsport

    Financial & listing details

    • Price per square foot: $129/sqft
    • Date on market: 2/10/2017
    • Listing terms: Cash,Conventional,FHA

    Price history

    DateEventPrice
    7/10/2017Sold$113,000+7.6%$85/sqft
    Source: TVRMLS #387445 Report a problem
    11/25/2013Sold$105,000$79/sqft
    Source: TVRMLS #324379 Report a problem

    Public tax history

    Tax history is unavailable.

    Neighborhood: 37664

    Nearby schools

    GreatSchools rating
    Schools provided by the listing agent
    • Elementary: Johnson
    • Middle: Robinson
    • High: Dobyns Bennett

    Source: TVRMLS. This data may not be complete. We recommend contacting the local school district to confirm school assignments for this home.

    Get pre-qualified for a loan
    At Zillow Home Loans, we can pre-qualify you in as little as 5 minutes with no impact to your credit score.

    An equal housing lender. NMLS #10287.