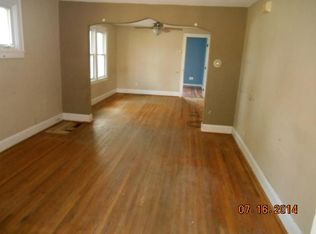
Nestled in the heart of Bird Town, this beautifully maintained single-family home is ready to welcome its next owners! This charming home features granite countertops, new siding, a new roof, and new central A/C for added comfort and peace of mind. The main level showcases beautiful hardwood floors, while the newly finished lower-level family room provides additional living and entertaining space. The basement also offers the potential for a fourth bedroom, and the upper level includes a separate office—perfect for working from home, studying, or pursuing hobbies.
Step outside to enjoy the fully fenced backyard, offering privacy and plenty of room for relaxing, entertaining, or play. A mature shade tree enhances the home's curb appeal and creates a warm, welcoming setting.
Ideally located near parks, shopping, dining, and major commuter routes, this home offers convenient access to everything the Twin Cities have to offer. Don't miss the opportunity to make this move-in-ready gem your next home!
Closed
Zillow last checked:
Listing updated:
Bought with:
James Allan Halonen
RE/MAX Results
Source: NorthstarMLS as distributed by MLS GRID,MLS#: 7104032
Price history
| Date | Event | Price |
|---|---|---|
| 8/5/2026 | Sold | $345,000+6.2%$219/sqft |
Source:  NorthstarMLS as distributed by MLS GRID #7104032 Report a problem NorthstarMLS as distributed by MLS GRID #7104032 Report a problem | ||
| 7/14/2026 | Pending sale | $324,900$206/sqft |
Source: NorthstarMLS as distributed by MLS GRID #7104032 Report a problem | ||
| 7/5/2026 | Listed for sale | $324,900+62.5%$206/sqft |
Source: NorthstarMLS as distributed by MLS GRID #7104032 Report a problem | ||
| 5/25/2017 | Sold | $200,000+2.6%$127/sqft |
Source: NorthstarMLS as distributed by MLS GRID #4818790 Report a problem | ||
| 4/25/2017 | Listed for sale | $194,900$124/sqft |
Source: National Realty Guild #4818790 Report a problem | ||
| 4/25/2017 | Pending sale | $194,900$124/sqft |
Source: National Realty Guild #4818790 Report a problem | ||
| 4/25/2017 | Listed for sale | $194,900$124/sqft |
Source: National Realty Guild #4818790 Report a problem | ||
Nearby homes
Get a cash offer in 3 minutes
Find out how much your home could sell for in as little as 3 minutes with a no-obligation cash offer.
Estimated market value
$343,500
