Awesome end unit-town home nestled among mature trees at the end of the development, offering privacy & very low traffic in a quiet setting. Step into a welcoming two-story great room/foyer with convenient coat closet & additional storage near the front entry. Luxury vinyl plank flooring runs throughout the main level and up the stairs to the 2nd level. The bright breakfast nook features a sliding glass door leading to a private patio, perfect for relaxing or entertaining. The well-appointed kitchen offers an island with sink, raised breakfast bar ideal for barstools, newer stainless steel appliances, and an abundance of cabinetry. The main floor also includes a convenient half bath and a laundry/mudroom with direct access to the garage. Upstairs, you’ll find a versatile loft area, two generously sized bedrooms - one with a walk-in closet - and a full bathroom completing the upper level. New carpet in both bedrooms & Loft (Jan 2026) New water heater Jan 2026. Neutral décor throughout. Located in a great neighborhood, this home is truly a pleasure to show. 5 minute to MOA and 10 minutes to MSP airport.
Closed
$272,000
3824 Vermilion Ct S #101, Eagan, MN 55122
2beds
1,390sqft
Side x Side
Built in 1996
-- sqft lot
$275,200 Zestimate®
$196/sqft
$2,011 Estimated rent
Home value
$275,200
Estimated sales range
Not available
$2,011/mo
Zestimate® history
Owner options
List your home for rent
$2,011/mo
Rent Zestimate®
Find your next renter with Zillow Rental Manager. Plus, with online applications, you can quickly screen prospective tenants – for free.
$2,011/mo
Rent Zestimate®
Refinance and save
$2,034/mo
Est. payment
Refinancing to a lower rate could help reduce your monthly payments and save thousands over the life of the loan.
$2,034/mo
Est. payment
Explore your selling options
Work with a Zillow partner agent
Leverage their expertise and Zillow's premium Showcase listings to get your home seen by more buyers.
Get startedList with your own agent
Get your home in front of millions of buyers by listing it on Zillow.
Learn how to do itSell it yourself
Take full control of how buyers see your home on Zillow by listing For Sale by Owner (FSBO).
List your homeWhat's special
Zillow last checked:
Listing updated:
Listed by:
Tara J. Welch 651-592-8720,
Coldwell Banker Realty
Bought with:
Mary Frances Miller
Coldwell Banker Realty - Southwest Regional
Source: NorthstarMLS as distributed by MLS GRID,MLS#: 7002082
Facts & features
Interior
Bedrooms & bathrooms
- Bedrooms: 2
- Bathrooms: 2
- Full bathrooms: 1
- 1/2 bathrooms: 1
Bedroom
- Level: Main
Bedroom 2
- Level: Main
Family room
- Level: Main
Informal dining room
- Level: Main
Kitchen
- Level: Main
Loft
- Level: Main
Heating
- Forced Air
Cooling
- Central Air
Appliances
- Included: Dishwasher, Disposal, Dryer, Microwave, Range, Refrigerator, Stainless Steel Appliance(s), Washer
Features
- Basement: None
- Number of fireplaces: 1
- Fireplace features: Gas
Interior area
- Total structure area: 1,390
- Total interior livable area: 1,390 sqft
- Finished area above ground: 1,390
- Finished area below ground: 0
Property
Parking
- Total spaces: 2
- Parking features: Attached
- Attached garage spaces: 2
- Details: Garage Dimensions (20x17)
Accessibility
- Accessibility features: None
Features
- Levels: Two
- Stories: 2
- Patio & porch: Patio
- Pool features: None
- Fencing: None
Lot
- Features: Corner Lot
Details
- Foundation area: 700
- Parcel number: 101693604101
- Zoning description: Residential-Single Family
Construction
Type & style
- Home type: SingleFamily
- Property subtype: Side x Side
- Attached to another structure: Yes
Materials
- Roof: Age Over 8 Years,Asphalt
Condition
- New construction: No
- Year built: 1996
Utilities & green energy
- Electric: 100 Amp Service, Power Company: Xcel Energy
- Gas: Natural Gas
- Sewer: City Sewer/Connected
- Water: City Water/Connected
Community & HOA
Community
- Subdivision: VERMILION CARRIAGE HOMES
HOA
- Has HOA: Yes
- Services included: Hazard Insurance, Lawn Care, Maintenance Grounds, Professional Mgmt, Sanitation, Snow Removal
- HOA fee: $355 monthly
- HOA name: Cities Management
- HOA phone: 612-381-8600
Location
- Region: Eagan
Financial & listing details
- Price per square foot: $196/sqft
- Annual tax amount: $2,430
- Date on market: 12/22/2025
- Cumulative days on market: 80 days
Price history
| Date | Event | Price |
|---|---|---|
| 3/25/2026 | Sold | $272,000-4.5%$196/sqft |
Source:  NorthstarMLS as distributed by MLS GRID #7002082 Report a problem NorthstarMLS as distributed by MLS GRID #7002082 Report a problem | ||
| 3/19/2026 | Pending sale | $284,900$205/sqft |
Source: NorthstarMLS as distributed by MLS GRID #7002082 Report a problem | ||
| 2/11/2026 | Price change | $284,900-1.7%$205/sqft |
Source: NorthstarMLS as distributed by MLS GRID #7002082 Report a problem | ||
| 12/29/2025 | Listed for sale | $289,900$209/sqft |
Source: NorthstarMLS as distributed by MLS GRID #7002082 Report a problem | ||
Public tax history
Tax history is unavailable.
Neighborhood: 55122
Nearby homes
- $275,3002 bd1 ba1.3k sqft3824 Vermilion Ct S, Eagan, MN 55122Off Market
- $235,0002 bd2 ba1.1k sqft3826 Vermilion Ct S, Eagan, MN 55122Sold
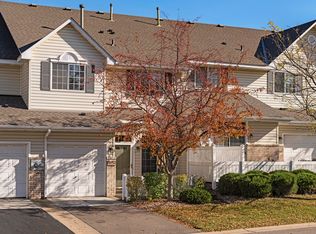
- $265,9002 bd1 ba1.3k sqft3812 Vermilion Ct S, Eagan, MN 55122Off Market
- $235,8002 bd2 ba1.1k sqft3814 Vermilion Ct S, Eagan, MN 55122Off Market
- $243,0002 bd2 ba1.2k sqft3828 Vermilion Ct S, Eagan, MN 55122Off Market
- $241,4002 bd1 ba1.2k sqft3816 Vermilion Ct S, Eagan, MN 55122Off Market
- $232,4002 bd2 ba1.1k sqft3826 Vermilion Ct S #102, Saint Paul, MN 55122Off Market
- $239,3002 bd1 ba1.2k sqft3818 Vermilion Ct S, Eagan, MN 55122Off Market
Nearby schools
GreatSchools rating
- 7/10Rahn Elementary SchoolGrades: PK-5Distance: 1.8 mi
- 4/10Nicollet Junior High SchoolGrades: 6-8Distance: 5.3 mi
- 4/10Burnsville Senior High SchoolGrades: 9-12Distance: 4 mi
Get a cash offer in 3 minutes
Find out how much your home could sell for in as little as 3 minutes with a no-obligation cash offer.
Estimated market value
$275,200
Get a cash offer in 3 minutes
Find out how much your home could sell for in as little as 3 minutes with a no-obligation cash offer.
Estimated market value
$275,200
- Minnesota
- Dakota County
- Eagan
- 55122
- 3824 Vermilion Ct S Unit 101
Nearby cities
Nearby zip codes
Other Eagan Topics
