Skip main navigation
Sold for $295,000
  • $295,000

    3824 Viking Blvd, Springfield, IL 62712

    4beds
    2,303sqft
    Single Family Residence, Residential
    Built in 1997
    -- sqft lot
    $295,100 Zestimate®
    $128/sqft
    $2,517 Estimated rent

    Home value

    $295,100

    $280,000 - $310,000

    $2,517/mo

    Zestimate® history
    Loading
    Loading...

    Owner options

    List your home for rent

    $2,517/mo

    Rent Zestimate®

    Find your next renter with Zillow Rental Manager. Plus, with online applications, you can quickly screen prospective tenants – for free.

    Learn more

    $2,517/mo

    Rent Zestimate®

    Refinance and save

    $2,219/mo

    Est. payment

    Refinancing to a lower rate could help reduce your monthly payments and save thousands over the life of the loan.

    See today's rates

    $2,219/mo

    Est. payment

    Explore your selling options

    Work with a Zillow partner agent

    Leverage their expertise and Zillow's premium Showcase listings to get your home seen by more buyers.

    Get started

    List with your own agent

    Get your home in front of millions of buyers by listing it on Zillow.

    Learn how to do it

    Sell it yourself

    Take full control of how buyers see your home on Zillow by listing For Sale by Owner (FSBO).

    List your home

    What's special

    Spacious family roomFresh paintExceptional outdoor living spaceLuxury vinyl flooringSeveral new light fixtures
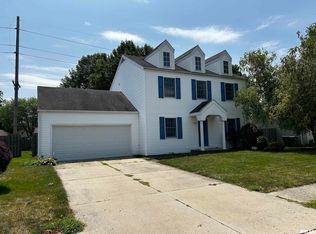
    Don't miss this beautifully remodeled 4-bedroom, 2-bath home offering a SPFLD address with highly desirable Rochester Schools! This move-in ready home has been thoughtfully updated from top to bottom and is sure to impress. The recently finished basement adds incredible living space with a spacious family room, 4th bedroom, bonus room that can be used for an office, playroom or potential 5th bedroom (no egress) and a plumbed 3rd bathroom that's ready for your finishing touches (new vanity will remain). Water backup on sump pump. The main level features luxury vinyl flooring, fresh paint, and remodeled bathrooms with new vanities, mirrors, toilets, fixtures, trim, and updated finishes. Additional improvements include electrical updates by Ryan Electric, several new light fixtures, all new interior door hardware, new flooring in the office, and a new egress window in the basement. Step outside and fall in love with the backyard oasis! Enjoy summer days in the new above-ground pool surrounded by a wraparound deck, entertain on the expanded concrete patio, and appreciate the newly fenced yard that provides even more outdoor space. A new storage shed offers added convenience, and the radon mitigation system provides additional peace of mind. Roof new in 2014, HVAC and hot water heater new in 2017. With its extensive updates, functional floor plan, and exceptional outdoor living space, this home is ready for its next owners. Schedule your private showing today before it's gone!

    Zillow last checked:

    Listing updated:

    Listed by:

    Jami R Winchester Mobl:217-306-1000,

    The Real Estate Group, Inc.

    Bought with:

    Laura Baragiola, 471017836

    RE/MAX Professionals

    Source: RMLS Alliance as distributed by MLS GRID,MLS#: CA1044857MLS LogoOriginating MLS: Capital Area Association of Realtors

    Facts & features

    Interior

    Bedrooms & bathrooms
    • Bedrooms: 4
    • Bathrooms: 2
    • Full bathrooms: 2
    Bedroom 1
    • Level: Main
    • Dimensions: 14ft 1in x 17ft 9in
    Bedroom 2
    • Level: Main
    • Dimensions: 10ft 7in x 11ft 9in
    Bedroom 3
    • Level: Main
    • Dimensions: 11ft 7in x 11ft 9in
    Bedroom 4
    • Level: Basement
    • Dimensions: 14ft 0in x 12ft 5in
    Other
    • Dimensions: 12ft 0in x 15ft 4in
    Other
    • Area: 966
    Family room
    • Level: Main
    Kitchen
    • Level: Main
    • Dimensions: 10ft 1in x 15ft 4in
    Living room
    • Level: Main
    • Dimensions: 14ft 7in x 17ft 1in
    Main level
    • Area: 1337
    Recreation room
    • Level: Lower
    • Dimensions: 33ft 6in x 18ft 1in
    Heating
    • Forced Air
    Cooling
    • Central Air
    Appliances
    • Included: Dishwasher, Disposal, Range, Refrigerator
    Features
    • Ceiling Fan(s)
    • Basement: Full,Partially Finished
    • Attic: Storage
    • Number of fireplaces: 1
    • Fireplace features: Living Room
    Interior area
    • Total structure area: 1,337
    • Total interior livable area: 2,303 sqft

    Property

    Parking
    • Total spaces: 2
    • Parking features: Attached
    • Attached garage spaces: 2
    Lot
    • Features: Level
    Details
    • Additional structures: Shed(s)
    • Parcel number: 23070275006
    • Other equipment: Radon Mitigation System

    Construction

    Type & style
    • Home type: SingleFamily
    • Architectural style: Ranch
    • Property subtype: Single Family Residence, Residential
    Materials
    • Brick, Vinyl Siding
    • Foundation: Concrete Perimeter
    • Roof: Shingle
    Condition
    • New construction: No
    • Year built: 1997

    Utilities & green energy

    • Sewer: Public Sewer
    • Water: Public

    Community & HOA

    Community
    • Subdivision: Palisades
    HOA
    • Has HOA: Yes
    • HOA fee: $120 annually
    Location
    • Region: Springfield

    Financial & listing details

    • Price per square foot: $128/sqft
    • Tax assessed value: $189,459
    • Annual tax amount: $4,387
    • Date on market: 7/2/2026
    • Cumulative days on market: 9 days

    Price history

    DateEventPrice
    8/10/2026Sold$295,000-3.3%$128/sqft
    Source: RMLS Alliance as distributed by MLS GRID #CA1044857 Report a problem
    7/11/2026Pending sale$305,000$132/sqft
    Source: RMLS Alliance as distributed by MLS GRID #CA1044857 Report a problem
    7/9/2026Price change$305,000-3.2%$132/sqft
    Source: RMLS Alliance as distributed by MLS GRID #CA1044857 Report a problem
    7/2/2026Listed for sale$315,000+104.5%$137/sqft
    Source: RMLS Alliance as distributed by MLS GRID #CA1044857 Report a problem
    6/25/2018Sold$154,000-0.6%$67/sqft
    Source: RMLS Alliance as distributed by MLS GRID #CA182754 Report a problem
    5/8/2018Listed for sale$154,900$67/sqft
    Source: RE/MAX Professionals #182754 Report a problem

    Public tax history

    YearProperty taxesTax assessment
    2024$4,127 +6.7%$63,153 +9.5%
    2023$3,866 +5.1%$57,685 +6.1%
    2022$3,678 +3.8%$54,367 +3.9%
    2021$3,542 +0.6%$52,331 -0.2%
    2020$3,520 +18.1%$52,410 +0.3%
    2019$2,981 $52,228 +3.3%
    2018$2,981 -9.7%$50,565 +1.3%
    2017$3,301 +1.5%$49,911 +1.5%
    2016$3,253 +1.1%$49,183 +1.2%
    2015$3,218 +5.2%$48,595 +0.6%
    2014$3,058 +0.6%$48,282 +3.9%
    2013$3,039 +1.2%$46,455
    2012$3,004 +1.8%$46,455
    2011$2,952 +2.6%$46,455 +1%
    2010$2,877 +2.4%$46,009 +1.4%
    2009$2,808 +3.4%$45,356 +4.2%
    2008$2,715 +1.3%$43,526 +2.6%
    2007$2,680 +1.6%$42,428 +3.8%
    2006$2,637 $40,870
    Find assessor info on the county website

    Neighborhood: 62712

    Nearby schools

    GreatSchools rating
    Get pre-qualified for a loan
    At Zillow Home Loans, we can pre-qualify you in as little as 5 minutes with no impact to your credit score.

    An equal housing lender. NMLS #10287.

    Sell for more on Zillow
    Get a Zillow Showcase℠ listing at no additional cost and you could sell for .
    $295,100
    2% more
    +$5,902
    With Zillow Showcase(estimated)
    $301,002