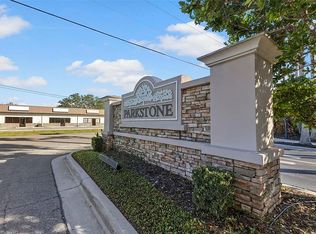
Welcome to Parkstone, your cozy retreat in the heart of Sarasota! Ideally located near Downtown, beaches, shopping, and restaurants, it provides effortless access to all your favorite spots. This charming townhouse, nestled in a friendly, gated, maintenance-free community, offers a perfect blend of comfort and convenience. Step inside and be greeted by an open floor plan with high ceilings and tranquil water view that creates a warm, inviting atmosphere. With spacious rooms, high-grade laminate flooring, and thoughtful touches throughout, this home is designed for relaxation and enjoyment. The updated kitchen with a peninsula island and ample pantry is a cook's delight, and the large southern exposure window brings in the sunshine, brightening up your day. Outside, your private screened lanai and paver patio offer a front-row seat to nature, where turtles and local wildlife reside by the pond’s edge. The second living level provides a lovely setting for your restful nights: master with en-suite, two guest bedrooms with guest bath, and laundry. Parkstone, a dog friendly neighborhood, with its 114 townhomes, is not just a place to live; it’s a community that feels like home. Plus, the low monthly HOA fee covers everything from the Community Pool, Lawn Maintenance, Roof, Pest Control, Public Insurance, Private Road, Building Exterior, Security and Trash Removal, ensuring a worry-free lifestyle. Don’t miss this opportunity to embrace the best of Sarasota living at Parkstone. Your new home sweet home is waiting – come and make it yours!
Sold for $385,000
$385,000
3824 VIRGA BOULEVARD, SARASOTA, FL 34233
3beds
1,487sqft
Townhouse
Built in 2003
1,640 Square Feet Lot
$329,300 Zestimate®
$259/sqft
$2,201 Estimated rent
Home value
$329,300
$313,000 - $346,000
$2,201/mo
Zestimate® history
Owner options
List your home for rent
$2,201/mo
Rent Zestimate®
Find your next renter with Zillow Rental Manager. Plus, with online applications, you can quickly screen prospective tenants – for free.
$2,201/mo
Rent Zestimate®
Refinance and save
$2,725/mo
Est. payment
Refinancing to a lower rate could help reduce your monthly payments and save thousands over the life of the loan.
$2,725/mo
Est. payment
Explore your selling options
Work with a Zillow partner agent
Leverage their expertise and Zillow's premium Showcase listings to get your home seen by more buyers.
Get startedList with your own agent
Get your home in front of millions of buyers by listing it on Zillow.
Learn how to do itSell it yourself
Take full control of how buyers see your home on Zillow by listing For Sale by Owner (FSBO).
List your homeWhat's special
Peninsula islandThoughtful touchesLarge southern exposure windowLocal wildlifeBuilding exteriorHigh ceilingsPrivate road
Zillow last checked:
Listing updated:
Listed by:
Susan Katanic 941-400-0601,
MICHAEL SAUNDERS & COMPANY 941-383-7591
Bought with:
Non-Member Agent
STELLAR NON-MEMBER OFFICE
Source: Stellar MLS,MLS#: A4588771 Originating MLS: Sarasota - Manatee
Originating MLS: Sarasota - Manatee
Facts & features
Interior
Bedrooms & bathrooms
- Bedrooms: 3
- Bathrooms: 3
- Full bathrooms: 2
- 1/2 bathrooms: 1
Rooms
- Room types: Great Room, Utility Room
Primary bedroom
- Features: En Suite Bathroom, Tub with Separate Shower Stall, Walk-In Closet(s)
- Level: Second
- Dimensions: 14x12
Bedroom 2
- Features: Built-in Closet
- Level: Second
Bedroom 3
- Features: Built-in Closet
- Level: Second
Balcony porch lanai
- Level: First
Foyer
- Level: First
Great room
- Features: Ceiling Fan(s)
- Level: First
- Dimensions: 20x19
Kitchen
- Features: Breakfast Bar, Pantry
- Level: First
- Dimensions: 15x10
Heating
- Central, Electric
Cooling
- Central Air
Appliances
- Included: Dishwasher, Disposal, Dryer, Electric Water Heater, Microwave, Range, Refrigerator, Washer
- Laundry: Laundry Closet, Upper Level
Features
- Ceiling Fan(s), PrimaryBedroom Upstairs, Open Floorplan, Solid Wood Cabinets, Stone Counters, Walk-In Closet(s)
- Flooring: Carpet, Ceramic Tile, Laminate
- Doors: Sliding Doors
- Windows: Blinds, Rods
- Has fireplace: No
Interior area
- Total structure area: 1,804
- Total interior livable area: 1,487 sqft
Property
Parking
- Total spaces: 1
- Parking features: Driveway, Guest
- Attached garage spaces: 1
- Has uncovered spaces: Yes
Features
- Levels: Two
- Stories: 2
- Patio & porch: Covered, Patio, Rear Porch
- Exterior features: Irrigation System
- Has spa: Yes
- Spa features: Heated, In Ground
- Has view: Yes
- View description: Water, Pond
- Has water view: Yes
- Water view: Water,Pond
- Waterfront features: Pond
Lot
- Size: 1,640 Square Feet
- Features: In County, Landscaped
- Residential vegetation: Trees/Landscaped
Details
- Parcel number: 0070060090
- Zoning: RMF2
- Special conditions: None
Construction
Type & style
- Home type: Townhouse
- Architectural style: Custom
- Property subtype: Townhouse
Materials
- Stucco
- Foundation: Slab
- Roof: Shingle
Condition
- New construction: No
- Year built: 2003
Utilities & green energy
- Sewer: Public Sewer
- Water: Public
- Utilities for property: Cable Connected, Electricity Available, Public, Sewer Connected, Underground Utilities, Water Connected
Community & HOA
Community
- Features: Buyer Approval Required, Community Mailbox, Deed Restrictions, Gated Community - No Guard, Pool, Sidewalks
- Security: Gated Community, Security System, Smoke Detector(s)
- Pet fee: $0 monthly
- Subdivision: PARKSTONE
HOA
- Has HOA: Yes
- Amenities included: Cable TV, Gated, Pool
- Services included: Cable TV, Community Pool, Reserve Fund, Insurance, Maintenance Structure, Maintenance Grounds, Maintenance Repairs, Pest Control, Pool Maintenance, Security, Sewer, Trash, Water
- HOA fee: $225 monthly
- HOA name: One Source Corporation/Lisette Hernandez
- HOA phone: 941-923-2323
Location
- Region: Sarasota
Financial & listing details
- Price per square foot: $259/sqft
- Tax assessed value: $276,800
- Annual tax amount: $2,085
- Date on market: 11/10/2023
- Cumulative days on market: 63 days
- Listing terms: Cash,Conventional
- Ownership: Fee Simple
- Total actual rent: 0
- Electric utility on property: Yes
- Road surface type: Asphalt
Price history
| Date | Event | Price |
|---|---|---|
| 2/29/2024 | Sold | $385,000$259/sqft |
Source:  Stellar MLS #A4588771 Report a problem Stellar MLS #A4588771 Report a problem | ||
| 2/4/2024 | Pending sale | $385,000$259/sqft |
Source: Stellar MLS #A4588771 Report a problem | ||
| 1/30/2024 | Price change | $385,000+1.6%$259/sqft |
Source: Stellar MLS #A4588771 Report a problem | ||
| 1/23/2024 | Price change | $379,000-1.5%$255/sqft |
Source: Stellar MLS #A4588771 Report a problem | ||
| 1/3/2024 | Listed for sale | $384,900-1.3%$259/sqft |
Source: Stellar MLS #A4588771 Report a problem | ||
| 12/15/2023 | Listing removed | -- |
Source: Stellar MLS #A4588771 Report a problem | ||
| 11/27/2023 | Price change | $390,000-2.5%$262/sqft |
Source: Stellar MLS #A4588771 Report a problem | ||
| 11/10/2023 | Listed for sale | $400,000+71.7%$269/sqft |
Source: Stellar MLS #A4588771 Report a problem | ||
| 6/26/2018 | Sold | $232,900-4.1%$157/sqft |
Source: Public Record Report a problem | ||
| 3/20/2018 | Price change | $242,900-2.8%$163/sqft |
Source: BRIGHT REALTY #A4212061 Report a problem | ||
| 3/1/2018 | Listed for sale | $250,000+72.4%$168/sqft |
Source: BRIGHT REALTY #A4212061 Report a problem | ||
| 8/7/2009 | Sold | $145,000-6.8%$98/sqft |
Source: Public Record Report a problem | ||
| 6/20/2003 | Sold | $155,500$105/sqft |
Source: Public Record Report a problem | ||
Public tax history
| Year | Property taxes | Tax assessment |
|---|---|---|
| 2025 | $3,323 +45.8% | $276,800 +48.1% |
| 2024 | $2,280 +5.1% | $186,924 +3% |
| 2023 | $2,168 +4% | $181,480 +3% |
| 2022 | $2,085 +1.8% | $176,194 +3% |
| 2021 | $2,049 +0.3% | $171,062 +1.4% |
| 2020 | $2,042 -3.6% | $168,700 -5.3% |
| 2019 | $2,118 | $178,100 +30.9% |
| 2018 | $2,118 +34.7% | $136,020 +2.1% |
| 2017 | $1,573 +0.3% | $133,222 -12.9% |
| 2016 | $1,568 | $152,900 +19.5% |
| 2015 | $1,568 +8.7% | $127,900 +32.5% |
| 2014 | $1,442 -11.2% | $96,500 |
| 2013 | $1,623 +7.2% | $96,500 +8.5% |
| 2012 | $1,514 -10.2% | $88,900 -14.2% |
| 2011 | $1,687 -8.6% | $103,600 -7.3% |
| 2010 | $1,846 -34.6% | $111,700 -26.8% |
| 2009 | $2,822 | $152,600 -22.5% |
| 2008 | $2,822 -14.1% | $196,900 -15.2% |
| 2007 | $3,285 | $232,300 +3.6% |
| 2006 | -- | $224,200 +35.6% |
| 2005 | -- | $165,300 +10.4% |
| 2004 | $2,530 +460.9% | $149,700 +438.5% |
| 2003 | $451 | $27,800 |
Find assessor info on the county website
Neighborhood: South Gate Ridge
Nearby homes
- $301,5003 bd2 ba1.6k sqft3822 Virga Blvd, Sarasota, FL 34233Off Market
- $288,3003 bd2 ba1.3k sqft3826 Virga Blvd, Sarasota, FL 34233Off Market
- $272,2003 bd2 ba1.3k sqft3828 Virga Blvd, Sarasota, FL 34233Off Market

- $279,6003 bd3 ba1.4k sqft3830 Virga Blvd, Sarasota, FL 34233Off Market
- $320,7003 bd3 ba1.6k sqft3812 Virga Blvd, Sarasota, FL 34233Off Market
- $309,4003 bd2 ba1.6k sqft3832 Virga Blvd, Sarasota, FL 34233Off Market
- $281,2003 bd2 ba1.4k sqft3810 Virga Blvd, Sarasota, FL 34233Off Market
- $269,5003 bd2 ba1.3k sqft3808 Virga Blvd, Sarasota, FL 34233Off Market
Nearby schools
GreatSchools rating
- 3/10Wilkinson Elementary SchoolGrades: PK-5Distance: 0.6 mi
- 9/10Sarasota Middle SchoolGrades: 6-8Distance: 1.9 mi
- 7/10Riverview High SchoolGrades: PK,9-12Distance: 1.9 mi
Get a cash offer in 3 minutes
Find out how much your home could sell for in as little as 3 minutes with a no-obligation cash offer.
Estimated market value
$329,300
Get a cash offer in 3 minutes
Find out how much your home could sell for in as little as 3 minutes with a no-obligation cash offer.
Estimated market value
$329,300
- Florida
- Sarasota County
- Sarasota
- 34233
- South Gate Ridge
- 3824 VIRGA BOULEVARD
Nearby cities
Nearby neighborhoods
Nearby zip codes
Other Sarasota Topics
