NOTICE: Applications are currently being accepted; however, tours are not available at this time.
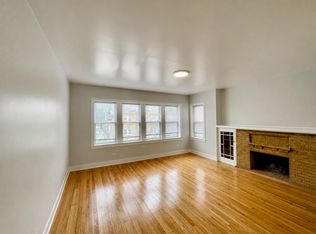
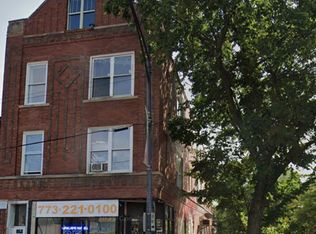
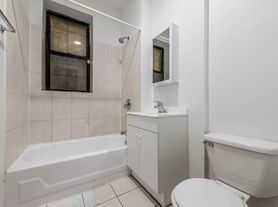
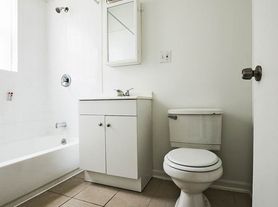
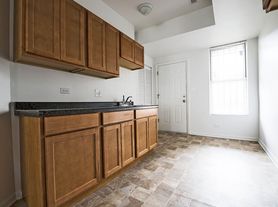
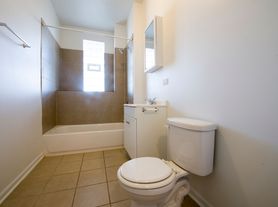
This property at 3824 W Arthington St features an amazing, remodeled 3-bedroom, 2-bathroom apartment with a total living space of 1,600 square feet. Everything is brand new spacious unit. Spacious open layout, beautiful finishes. Nice-sized bedrooms and a primary suite with a walk-in closet. The kitchen is equipped with stainless-steel appliances: a dishwasher, microwave, refrigerator, and stove. Additional amenities include central air conditioning and washer/dryer hookups. The property is gated for added security, and the exterior is well-maintained. Located just minutes away from the I-290 expressway and CTA Blue Line Train Station, this unit offers easy access to downtown Chicago and is close to local stores, parks, and the Medical District.
Lease Duration: Flexible lease terms may be available, with a standard 12-month lease offered.
Security Deposit: A security deposit is required before move-in.
Application Requirements: Applicants must complete a rental application, pass a background and credit check, provide proof of income (upload last month's pay stubs), provide rental history (upload two months of bank statements), and meet the property's qualification criteria.
Utilities: Tenants are responsible for electric and gas.
Rent Payments: Rent is due on the date specified in the lease.
Late fees may apply for payments received after the due date.
Occupancy: All occupants must be listed on the lease.
Apartment for rent
Accepts Zillow applications
$2,000/moFees may apply
3824 W Arthington St Floor Basement, Chicago, IL 60624
3beds
1,600sqft
Price may not include required fees and charges. Price shown reflects the lease term provided. Learn more|
Apartment
Available now
No pets
Air conditioner, central air
Hookups laundry
Off street parking
Central, forced air
What's special
Nice-sized bedroomsBeautiful finishesCentral air conditioningSpacious open layoutBrand new spacious unit
- 14 days |
- -- |
- -- |
Zillow last checked:
Listing updated:
Travel times
Facts & features
Interior
Bedrooms & bathrooms
- Bedrooms: 3
- Bathrooms: 2
- Full bathrooms: 2
Heating
- Central, Forced Air
Cooling
- Air Conditioner, Central Air
Appliances
- Included: Dishwasher, Microwave Oven, Oven, Refrigerator
- Laundry: Hookups
Features
- Walk In Closet
Interior area
- Total interior livable area: 1,600 sqft
Property
Parking
- Parking features: Off Street
- Details: Contact manager
Features
- Exterior features: Walk In Closet
Construction
Type & style
- Home type: Apartment
- Property subtype: Apartment
Building
Management
- Pets allowed: No
Community & HOA
HOA
- Amenities included: Parking
Location
- Region: Chicago
Financial & listing details
- Lease term: 1 Year
Nearby apartments for rent
Price history
| Date | Event | Price |
|---|---|---|
| 8/17/2026 | Listed for rent | $2,000$1/sqft |
Source: Zillow Rentals Report a problem | ||
Neighborhood: Lawndale
Nearby schools
GreatSchools rating
- 3/10Gregory Math & Sci Elementary AcademyGrades: PK-8Distance: 0.1 mi
- NAManley Career Academy High SchoolGrades: 9-12Distance: 1.1 mi