Skip main navigation
Sold for $555,000
  • $555,000

    38241 County Road 439, Eustis, FL 32736

    3beds
    1,883sqft
    Single Family Residence
    Built in 1998
    3.47 Acres Lot
    $551,200 Zestimate®
    $295/sqft
    $2,488 Estimated rent

    Home value

    $551,200

    $507,000 - $601,000

    $2,488/mo

    Zestimate® history
    Loading
    Loading...

    Owner options

    List your home for rent

    $2,488/mo

    Rent Zestimate®

    Find your next renter with Zillow Rental Manager. Plus, with online applications, you can quickly screen prospective tenants – for free.

    Learn more

    $2,488/mo

    Rent Zestimate®

    Refinance and save

    $3,755/mo

    Est. payment

    Refinancing to a lower rate could help reduce your monthly payments and save thousands over the life of the loan.

    See today's rates

    $3,755/mo

    Est. payment

    Explore your selling options

    Work with a Zillow partner agent

    Leverage their expertise and Zillow's premium Showcase listings to get your home seen by more buyers.

    Get started

    List with your own agent

    Get your home in front of millions of buyers by listing it on Zillow.

    Learn how to do it

    Sell it yourself

    Take full control of how buyers see your home on Zillow by listing For Sale by Owner (FSBO).

    List your home

    What's special

    Horse stallsBreakfast islandGranite countersBonus storage areaExpansive outdoor spaceGuest bathCozy family room
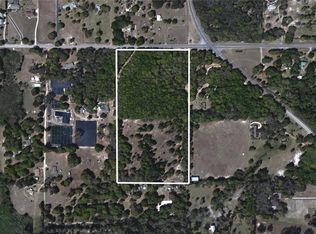
    Stunning Private Retreat on 3.47 Acres in Eustis! As you're coming up the driveway, you'll feel the overall tranquility that this Horse lover’s property provides. The entire high and dry lot is fully fenced, ensuring privacy and security while allowing you to fully enjoy the expansive outdoor space. Step into this inviting home with bright, natural light to discover a thoughtfully designed open floor plan that flows into a cozy family room adorned with a charming wood-burning Fireplace, a Formal dining room and an Updated Kitchen offering new SS appliances, NEW cabinets, Granite counters & breakfast island and walk in pantry/mud room. Open the sliding door to a tranquil covered & screened back porch and enjoy watching your horses, chickens and fur babies run and play with the setting sun. Move in ready, this 2459 sf home has NEW Rheem AC 3/25, UPDATED AC Smith Water Heater 6/2022, and NEWER Roof 2017 and water treatment system. New interior paint, fixtures and blinds, and Recent updated luxury vinyl flooring. Discover the split bedroom layout, where the Primary bedroom awaits with its tray ceiling, beautiful views with natural light, and recently Updated Primary bath featuring his and her closets, Double vanities with new faucets, Granite countertops and New Glass sink bowls, a rejuvenating garden tub, and a spacious step-in shower recently updated with seamless glass. On the opposite side of the home, two additional bedrooms offer comfort and convenience, with one featuring an adjoining door to the guest bath and its own walk-in closet. The guest bath offers recently updated faucets, Granite countertop and Glass sink bowl. This home also offers a versatile bonus storage area as you approach the garage ideal for a mudroom or pantry. Transition seamlessly into the 2-car garage with washer/dryer connections and an electric garage door opener. Step outside and explore the expansive mini-farm property, complete with 2 pastures designed for training, two 12x12 horse stalls with NEW 30 x 16 overhang, a feed room, and a Large 12 x 20 storage shed for all your yard essentials. The property is fully cross fenced with wire and board with electric fencing. Walk your horses from the property 10 minutes to the Lake Norris Conservation Area horse trails! You have ample space to add a pool, barn, or storage for a boat or RV. This Upscale Dream home is waiting for you!

    Zillow last checked:

    Listing updated:

    Listing Provided by:

    Sheryl Manche 386-882-2121,

    KELLER WILLIAMS HERITAGE REALTY 407-862-9700

    Bought with:

    Misty GUYRE, 3580054

    CHARLES RUTENBERG REALTY ORLANDO

    Source: Stellar MLS,MLS#: O6304793MLS LogoOriginating MLS: West Volusia

    Facts & features

    Interior

    Bedrooms & bathrooms
    • Bedrooms: 3
    • Bathrooms: 2
    • Full bathrooms: 2
    Primary bedroom
    • Features: Ceiling Fan(s), Walk-In Closet(s)
    • Level: First
    • Area: 195 Square Feet
    • Dimensions: 13x15
    Bedroom 1
    • Features: Ceiling Fan(s), Built-in Closet
    • Level: First
    • Area: 120 Square Feet
    • Dimensions: 10x12
    Bedroom 2
    • Features: Ceiling Fan(s), Walk-In Closet(s)
    • Level: First
    • Area: 168 Square Feet
    • Dimensions: 12x14
    Primary bathroom
    • Features: Built-In Shelving, Dual Sinks, En Suite Bathroom, Exhaust Fan, Garden Bath, Granite Counters, Split Vanities, Tub with Separate Shower Stall, Water Closet/Priv Toilet, Window/Skylight in Bath, Dual Closets
    • Level: First
    Bathroom 1
    • Features: Exhaust Fan, Granite Counters, Single Vanity, Tub With Shower
    • Level: First
    Dining room
    • Level: First
    • Area: 120 Square Feet
    • Dimensions: 10x12
    Family room
    • Features: Ceiling Fan(s)
    • Level: First
    • Area: 224 Square Feet
    • Dimensions: 14x16
    Kitchen
    • Features: Built-In Shelving, Built-in Features, Granite Counters, Kitchen Island, Pantry
    • Level: First
    • Area: 221 Square Feet
    • Dimensions: 13x17
    Living room
    • Features: Ceiling Fan(s)
    • Level: First
    • Area: 208 Square Feet
    • Dimensions: 13x16
    Heating
    • Central
    Cooling
    • Central Air
    Appliances
    • Included: Dishwasher, Dryer, Electric Water Heater, Exhaust Fan, Ice Maker, Microwave, Range, Refrigerator, Washer, Water Filtration System
    • Laundry: Electric Dryer Hookup, In Garage, Washer Hookup
    Features
    • Ceiling Fan(s), Eating Space In Kitchen, Open Floorplan, Primary Bedroom Main Floor, Split Bedroom, Stone Counters, Thermostat, Tray Ceiling(s), Vaulted Ceiling(s), Walk-In Closet(s)
    • Flooring: Ceramic Tile, Luxury Vinyl, Tile
    • Doors: Sliding Doors
    • Windows: Aluminum Frames, Blinds, Window Treatments
    • Has fireplace: Yes
    • Fireplace features: Wood Burning
    Interior area
    • Total structure area: 2,459
    • Total interior livable area: 1,883 sqft

    Property

    Parking
    • Total spaces: 2
    • Parking features: Garage Door Opener, Garage Faces Side
    • Attached garage spaces: 2
    Features
    • Levels: One
    • Stories: 1
    • Patio & porch: Covered, Patio, Screened
    • Exterior features: Irrigation System, Lighting, Private Mailbox, Rain Gutters, Storage
    • Fencing: Board,Cross Fenced,Electric,Fenced,Wire
    • Has view: Yes
    • View description: Trees/Woods
    Lot
    • Size: 3.47 Acres
    • Features: Cleared, Farm, In County, Level, Oversized Lot, Pasture, Zoned for Horses
    • Residential vegetation: Mature Landscaping, Oak Trees
    Details
    • Additional structures: Shed(s), Storage
    • Parcel number: 221827000400002400
    • Zoning: A
    • Special conditions: None
    • Horse amenities: Riding Ring

    Construction

    Type & style
    • Home type: SingleFamily
    • Architectural style: Florida,Traditional
    • Property subtype: Single Family Residence
    Materials
    • Block, Stucco
    • Foundation: Slab
    • Roof: Shingle
    Condition
    • New construction: No
    • Year built: 1998

    Utilities & green energy

    • Sewer: Septic Tank
    • Water: Well
    • Utilities for property: BB/HS Internet Available, Cable Connected, Electricity Connected, Phone Available, Water Connected

    Community & neighborhood

    Security
    • Security features: Security Gate, Security System, Smoke Detector(s)
    Location
    • Region: Eustis

    HOA & financial

    HOA
    • Has HOA: No
    Other fees
    • Pet fee: $0 monthly
    Other financial information
    • Total actual rent: 0

    Other

    Other facts
    • Listing terms: Cash,Conventional,FHA,USDA Loan,VA Loan
    • Ownership: Fee Simple
    • Road surface type: Paved, Asphalt

    Price history

    DateEventPrice
    7/10/2025Sold$555,000-1.8%$295/sqft
    Source: Stellar MLS #O6304793 Report a problem
    6/12/2025Pending sale$565,000$300/sqft
    Source: Stellar MLS #O6304793 Report a problem
    5/31/2025Price change$565,000-0.9%$300/sqft
    Source: Stellar MLS #O6304793 Report a problem
    5/4/2025Listed for sale$570,000+10.7%$303/sqft
    Source: Stellar MLS #O6304793 Report a problem
    6/25/2024Sold$515,000+0%$273/sqft
    Source: Stellar MLS #G5079931 Report a problem
    3/28/2024Pending sale$514,990$273/sqft
    Source: Stellar MLS #G5079931 Report a problem
    3/23/2024Listed for sale$514,990+47%$273/sqft
    Source: Stellar MLS #G5079931 Report a problem
    3/12/2021Sold$350,250+1.3%$186/sqft
    Source: Public Record Report a problem
    2/10/2021Pending sale$345,777$184/sqft
    Source: HOLLY CURLEY CHOICE RLTY, INC. #G5038440 Report a problem
    2/10/2021Listed for sale$345,777$184/sqft
    Source: HOLLY CURLEY CHOICE RLTY, INC. #G5038440 Report a problem
    2/10/2021Pending sale$345,777$184/sqft
    Source: Stellar MLS #G5038440 Report a problem
    2/8/2021Listed for sale$345,777+481.1%$184/sqft
    Source: Stellar MLS #G5038440 Report a problem
    2/26/1997Sold$59,500$32/sqft
    Source: Public Record Report a problem

    Public tax history

    YearProperty taxesTax assessment
    2025$4,309 +64.5%$262,178 +49.2%
    2024$2,619 +11.7%$175,670 +3%
    2023$2,344 +8.5%$170,560 +3%
    2022$2,161 +12.6%$165,598 +11%
    2021$1,919 -4.1%$149,164 +1.4%
    2020$2,000 +1.1%$147,105 +2.3%
    2019$1,978 +4.9%$143,798 +1.9%
    2018$1,885 $141,117 +2.1%
    2017$1,885 +3.9%$138,215 +2.1%
    2016$1,815 +0.5%$135,373 +0.7%
    2015$1,806 -2.2%$134,432 +0.8%
    2014$1,847 +33.5%$133,366 +1.5%
    2013$1,383 +26.6%$131,396
    2012$1,093 -7.8%$131,396 -4.3%
    2011$1,185 +0.8%$137,270 +1.5%
    2010$1,176 +4.9%$135,242 +2.7%
    2009$1,121 +0.3%$131,687 +0.1%
    2008$1,117 -14.7%$131,556 +3%
    2007$1,310 -11.5%$127,725 +2.5%
    2006$1,481 +2.8%$124,610 +3%
    2005$1,441 +3.6%$120,981
    2004$1,390 -0.9%--
    2003$1,403 +9.9%$115,753 +2.8%
    2002$1,276 $112,650 0%
    2001$1,276 -15.3%$112,675 -4.2%
    2000$1,508 $117,557

    Find assessor info on the county website

    Neighborhood: 32736

    Nearby schools

    GreatSchools rating
    Get a cash offer in 3 minutes
    Find out how much your home could sell for in as little as 3 minutes with a no-obligation cash offer.
    Estimated market value
    $551,200
    Get a cash offer in 3 minutes
    Find out how much your home could sell for in as little as 3 minutes with a no-obligation cash offer.
    Estimated market value
    $551,200