Charming updated 3 bed, 2 bath, 1,252 living sq ft home nestled on a quiet, dead-end street in Babin Cove. Step into the welcoming living room, where you will fall in love with the light-colored walls, 10 ft ceilings, and a beautiful wood-burning fireplace, perfect for enjoying those cooler evenings. This space effortlessly flows into the dining area and kitchen, where recent flooring updates have truly elevated its function and style. No Carpet! The dining area and kitchen benefits from beautiful natural lighting and is equipped with stainless steel appliances and a pantry for ample storage. The kitchen also boasts newly painted cabinetry, updated butchers block countertops, & a chic backsplash. Fridge to REMAIN! The primary bedroom features a beautiful, spacious en-suite bathroom designed for relaxation and convenience with its double vanity, garden soaking tub, newly added cabinetry between vanities, gold fixtures, handles, and mirrors along with two walk-in closets. Additional recent updates include all light fixtures, completely redone kitchen & fireplace, and the entire home has been repainted, even the cabinetry. Outside, the property showcases a large, fully fenced backyard, perfect for family gatherings or for pets and children to play. The fencing over the driveway can be easily taken down at any time leaving it partially fenced instead. An attached storage shed provides additional space for outdoor tools or seasonal items. Home also features a ring doorbell, Amcrest security cameras, and is wired for surround sound. Chicken coop and blinds will remain! Curtains, rods, washer, & dryer are negotiable! Pink shelves in guest bedroom, the white clothes hanging rack and mop & broom organizer in the laundry will remain! Conveniently located near I-10, Airline Highway, shopping centers, restaurants, and so much more! No HOA! No Flood Insurance Required! 100% Financing Available! Perfect place to call home so schedule your private showing today!
Sold
Price Unknown
38243 Mindi Ct, Gonzales, LA 70737
3beds
1,252sqft
Single Family Residence, Residential
Built in 1997
9,147 Square Feet Lot
$240,700 Zestimate®
$--/sqft
$1,684 Estimated rent
Home value
$240,700
$224,000 - $258,000
$1,684/mo
Zestimate® history
Owner options
List your home for rent
$1,684/mo
Rent Zestimate®
Find your next renter with Zillow Rental Manager. Plus, with online applications, you can quickly screen prospective tenants – for free.
$1,684/mo
Rent Zestimate®
Refinance and save
Refinancing to a lower rate could help reduce your monthly payments and save thousands over the life of the loan.
Explore your selling options
Work with a Zillow partner agent
Leverage their expertise and Zillow's premium Showcase listings to get your home seen by more buyers.
Get startedList with your own agent
Get your home in front of millions of buyers by listing it on Zillow.
Learn how to do itSell it yourself
Take full control of how buyers see your home on Zillow by listing For Sale by Owner (FSBO).
List your homeWhat's special
Large fully fenced backyardQuiet dead-end streetStainless steel appliancesNewly painted cabinetryAll light fixturesUpdated butchers block countertopsChic backsplash
Zillow last checked:
Listing updated:
Listed by:
Rae Broussard,
Keller Williams Realty-First Choice
Bought with:
Justin Brewer, 0995691857
PINO & Associates
Source: ROAM MLS,MLS#: 2024021832
Facts & features
Interior
Bedrooms & bathrooms
- Bedrooms: 3
- Bathrooms: 2
- Full bathrooms: 2
Rooms
- Room types: Bedroom, Primary Bedroom, Dining Room, Kitchen, Living Room
Primary bedroom
- Features: Ceiling Fan(s), En Suite Bath
- Level: First
- Area: 155.76
- Width: 11.8
Bedroom 1
- Level: First
- Area: 132
- Width: 10
Bedroom 2
- Level: First
- Area: 104.94
- Width: 9.9
Primary bathroom
- Features: Double Vanity, Walk-In Closet(s), Soaking Tub, Shower Combo
Dining room
- Level: First
- Area: 87.98
Kitchen
- Features: Counters Wood, Pantry
- Level: First
- Area: 133.56
Living room
- Level: First
- Area: 207.35
Heating
- Central
Cooling
- Central Air, Ceiling Fan(s)
Appliances
- Included: Elec Stove Con, Electric Cooktop, Dishwasher, Disposal, Microwave, Range/Oven, Refrigerator
- Laundry: Electric Dryer Hookup, Washer Hookup, Inside
Features
- Ceiling 9'+, Tray Ceiling(s), Crown Molding
- Attic: Attic Access
- Number of fireplaces: 1
- Fireplace features: Wood Burning
Interior area
- Total structure area: 1,857
- Total interior livable area: 1,252 sqft
Property
Parking
- Total spaces: 2
- Parking features: 2 Cars Park, Carport
- Has carport: Yes
Features
- Stories: 1
- Patio & porch: Porch
- Exterior features: Lighting
- Fencing: Privacy,Wood
Lot
- Size: 9,147 Square Feet
- Dimensions: 60 x 150
- Features: Landscaped
Details
- Parcel number: 20005229
- Special conditions: Standard
Construction
Type & style
- Home type: SingleFamily
- Architectural style: Traditional
- Property subtype: Single Family Residence, Residential
Materials
- Fiber Cement, Stucco Siding, Brick
- Foundation: Slab
- Roof: Shingle
Condition
- New construction: No
- Year built: 1997
Utilities & green energy
- Gas: None
- Sewer: Public Sewer
- Water: Public
- Utilities for property: Cable Connected
Community & HOA
Community
- Security: Smoke Detector(s)
- Subdivision: Babin Cove
Location
- Region: Gonzales
Financial & listing details
- Tax assessed value: $227,700
- Annual tax amount: $2,279
- Date on market: 12/5/2024
- Listing terms: Cash,Conventional,FHA,FMHA/Rural Dev,VA Loan
Price history
| Date | Event | Price |
|---|---|---|
| 2/26/2025 | Sold | -- |
Source:  ROAM MLS #2024021832 Report a problem ROAM MLS #2024021832 Report a problem | ||
| 1/14/2025 | Pending sale | $239,000$191/sqft |
Source: ROAM MLS #2024021832 Report a problem | ||
| 1/8/2025 | Price change | $239,000-2.4%$191/sqft |
Source: ROAM MLS #2024021832 Report a problem | ||
| 12/5/2024 | Listed for sale | $245,000+44.2%$196/sqft |
Source: ROAM MLS #2024021832 Report a problem | ||
| 11/5/2018 | Sold | -- |
Source: ROAM MLS #2018015284 Report a problem | ||
| 9/6/2018 | Listed for sale | $169,900$136/sqft |
Source: RE/MAX First #2018015284 Report a problem | ||
| 3/23/2016 | Sold | -- |
Source: Agent Provided Report a problem | ||
| 4/20/2007 | Sold | -- |
Source: Agent Provided Report a problem | ||
| 2/14/2003 | Sold | -- |
Source: Agent Provided Report a problem | ||
Public tax history
| Year | Property taxes | Tax assessment |
|---|---|---|
| 2025 | $2,279 +63.7% | $22,770 +40.9% |
| 2024 | $1,392 -15.7% | $16,160 |
| 2023 | $1,651 0% | $16,160 |
| 2022 | $1,651 +5.7% | $16,160 +5.7% |
| 2021 | $1,562 +95.2% | $15,290 |
| 2020 | $800 -49.3% | $15,290 |
| 2019 | $1,579 +19.3% | $15,290 +17.9% |
| 2018 | $1,324 | $12,970 +20.4% |
| 2017 | $1,324 +0% | $10,770 +18.4% |
| 2015 | $1,324 +23% | $9,100 -13.3% |
| 2014 | $1,077 | $10,500 |
| 2013 | $1,077 +1% | $10,500 |
| 2012 | $1,066 -0.1% | $10,500 |
| 2011 | $1,067 | $10,500 |
| 2010 | $1,067 | $10,500 |
| 2009 | $1,067 | $10,500 |
| 2008 | $1,067 +2.9% | $10,500 |
| 2007 | $1,037 +24% | $10,500 +17.8% |
| 2005 | $836 +0.8% | $8,910 |
| 2004 | $830 +532.3% | $8,910 |
| 2003 | $131 +123.7% | $8,910 +9.6% |
| 2002 | $59 | $8,130 |
| 2001 | $59 +5.7% | $8,130 |
| 2000 | $55 | $8,130 |
Find assessor info on the county website
Neighborhood: 70737
Nearby homes
- $--3 bd2 ba1.3k sqft38237 Mindi Ct, Gonzales, LA 70737Sold
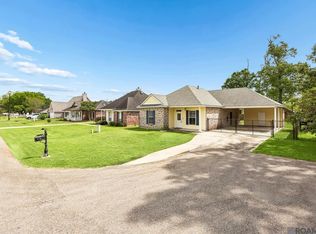
- $231,8003 bd2 ba1.2k sqft38249 Mindi Ct, Gonzales, LA 70737Off Market
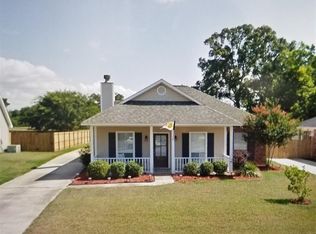
- $100-- bd-- ba-- sqft38233 Mindi Ct, Gonzales, LA 70737Off Market
- $278,200-- bd-- ba1.4k sqft38255 Mindi Ct, Gonzales, LA 70737Off Market
- $237,3003 bd2 ba1.3k sqft38234 Mindi Ct, Gonzales, LA 70737Off Market
- $257,9003 bd2 ba1.2k sqft38244 Mindi Ct, Gonzales, LA 70737Off Market
- $--3 bd2 ba1.3k sqft38250 Mindi Ct, Gonzales, LA 70737Sold
- $261,2003 bd2 ba1.4k sqft38261 Mindi Ct, Gonzales, LA 70737Off Market
Nearby schools
GreatSchools rating
- 10/10Duplessis Primary SchoolGrades: PK-5Distance: 0.5 mi
- 7/10Central Middle SchoolGrades: 6-8Distance: 3.6 mi
- 8/10East Ascension High SchoolGrades: 9-12Distance: 3.7 mi
Schools provided by the listing agent
- District: Ascension Parish
Source: ROAM MLS. This data may not be complete. We recommend contacting the local school district to confirm school assignments for this home.
Get a cash offer in 3 minutes
Find out how much your home could sell for in as little as 3 minutes with a no-obligation cash offer.
Estimated market value
$240,700
Get a cash offer in 3 minutes
Find out how much your home could sell for in as little as 3 minutes with a no-obligation cash offer.
Estimated market value
$240,700
- Louisiana
- Ascension Parish
- Gonzales
- 70737
- 38243 Mindi Ct
Nearby cities
Nearby zip codes
Other Gonzales Topics
