Skip main navigation
Sold for $549,000
  • Listing Provided by: DR Realty
    Bought with: NONMEMBER MRML
    $549,000

    38244 Armstrong Dr, Palmdale, CA 93552

    3beds
    2,360sqft
    Single Family Residence
    Built in 2006
    7,343.17 Square Feet Lot
    $552,200 Zestimate®
    $233/sqft
    $3,633 Estimated rent

    Home value

    $552,200

    $503,000 - $607,000

    $3,633/mo

    Zestimate® history
    Loading
    Loading...

    Owner options

    List your home for rent

    $3,633/mo

    Rent Zestimate®

    Find your next renter with Zillow Rental Manager. Plus, with online applications, you can quickly screen prospective tenants – for free.

    Learn more

    $3,633/mo

    Rent Zestimate®

    Refinance and save

    $3,506/mo

    Est. payment

    Refinancing to a lower rate could help reduce your monthly payments and save thousands over the life of the loan.

    See today's rates

    $3,506/mo

    Est. payment

    Explore your selling options

    Work with a Zillow partner agent

    Leverage their expertise and Zillow's premium Showcase listings to get your home seen by more buyers.

    Get started

    List with your own agent

    Get your home in front of millions of buyers by listing it on Zillow.

    Learn how to do it

    Sell it yourself

    Take full control of how buyers see your home on Zillow by listing For Sale by Owner (FSBO).

    List your home

    What's special

    Spacious loftAmple foyer areaPrimary master suiteSpacious walk-in closetPrivate water closetBarbecue areaFormal dining area
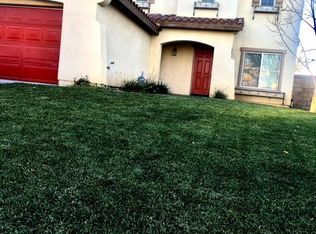
    COME SEE THIS SPACIOUS 4-BEDROOM, 2.5 BATHROOM HOME WITH A LARGE BONUS ROOM IN A QUIET DESIRABLE PALMDALE, CA NEIGHBORHOOD. THIS BEAUFIFULLY MAINTAINED TWO-STORY HOME OFFERS 2,360 SQ. FT. OF COMFORTABLE LIVING SPACE ON A 7,343.17 SQ.FT. LOT. THE HOME BOAST FULLY PAID SOLAR PANELS FOR ADDED ENERGY EFFICIENCY WITH AN ATTACHED THREE-CAR GARAGE WITH AMPLE STORAGE AND PARKING. UPON ENTERING THE HOME, THE FIRST FLOOR FEATURES AN AMPLE FOYER AREA, A FORMAL DINING AREA AND FAMILY ROOM WITH A WARM FIREPLACE THAT OPENS INTO THE KITCHEN AND INFORMAL DINING AREA WITH A CUSTOM DINING TABLE. FIRST FLOOR ALSO FEATURES INDOOR LAUNDRY ROOM AND HALF BATH. THE KITCHEN FEATURES AN CUSTOM ISLAND DINNER TABLE WITH DINING SEATS, PLENTY OF CABINETRY AND COUNTER SPACE. UPSTAIRS, OFFERS 4 BEDROOMS PLUS A VERSATILE BONUS ROOM THAT CAN SERVE AS A FIFTH BEDROOM, HOME OFFICE OR PLAYROOM WITH A SPACIOUS LOFT AND LINEN CLOSET. THE PRIMARY MASTER SUITE HAS PRIVATE WATER CLOSET, SPACIOUS WALK-IN CLOSET, WITH SHOWER AND TUB. THE ENTIRE HOME IS EQUIPPED WITH CENTRAL HEATING AND AIR AND AS YOU STEP OUTSIDE THROUGH FRENCH DOORS THERE IS A SPACIOUS BACKYARD WITH A PATIO AREA, LAWN AREA AND BARBECUE AREA IDEAL FOR FAMILY GATHERINGS. THERE ALSO IS A PRIVATE SIDE YARD DRIVEWAY ENTRANCE AND THIS HOME IS CONVENIENTLY LOCATED TO NEARBY SHOPPING CENTERS, FREEWAYS AND SCHOOLS. DON'T MISS THIS AMAZING OPPORTUNITY AND VISIT OUR HOME DURING OUR WEEKEND OPENHOUSES.

    Zillow last checked:

    Listing updated:

    Listing Provided by:

    Daniel Rosales DRE #01488684 dan@danrosales.com,

    DR Realty

    Bought with:

    Juan A Pacheco Jr, DRE #02208005

    NONMEMBER MRML

    Source: CRMLS,MLS#: SR25214704MLS LogoOriginating MLS: California Regional MLS

    Facts & features

    Interior

    Bedrooms & bathrooms
    • Bedrooms: 3
    • Bathrooms: 3
    • Full bathrooms: 2
    • 1/2 bathrooms: 1
    • Main level bathrooms: 2
    • Main level bedrooms: 2
    Bedroom
    • Features: All Bedrooms Up
    Bathroom
    • Features: Bathroom Exhaust Fan, Bathtub, Closet, Dual Sinks, Enclosed Toilet, Full Bath on Main Level, Linen Closet, Separate Shower, Walk-In Shower
    Kitchen
    • Features: Granite Counters, Kitchen/Family Room Combo
    Heating
    • Central, Fireplace(s), Natural Gas, Solar
    Cooling
    • Central Air
    Appliances
    • Included: Gas Cooktop, Gas Oven, Gas Water Heater, Microwave, Water Heater
    • Laundry: Washer Hookup, Electric Dryer Hookup, Gas Dryer Hookup, Inside, Laundry Room
    Features
    • Block Walls, Ceiling Fan(s), Separate/Formal Dining Room, Eat-in Kitchen, Granite Counters, High Ceilings, Recessed Lighting, Two Story Ceilings, All Bedrooms Up, Entrance Foyer, Loft, Walk-In Closet(s)
    • Flooring: Tile
    • Doors: French Doors, Panel Doors
    • Windows: Blinds, Drapes, Screens, Wood Frames
    • Has fireplace: Yes
    • Fireplace features: Family Room, Gas
    • Common walls with other units/homes: No Common Walls
    Interior area
    • Total interior livable area: 2,360 sqft
    • Finished area below ground: 0

    Property

    Parking
    • Total spaces: 6
    • Parking features: Controlled Entrance, Concrete, Door-Multi, Direct Access, Driveway Level, Driveway, Garage, Garage Door Opener, On Site, Private
    • Attached garage spaces: 3
    • Uncovered spaces: 3
    Accessibility
    • Accessibility features: Safe Emergency Egress from Home, Parking, Accessible Doors
    Features
    • Levels: Two
    • Stories: 2
    • Entry location: FRONT YARD
    • Patio & porch: Patio
    • Exterior features: Barbecue
    • Pool features: None
    • Spa features: None
    • Fencing: Block,Good Condition,Masonry
    • Has view: Yes
    • View description: None
    Lot
    • Size: 7,343 sqft
    • Dimensions: 7343.17
    • Features: 0-1 Unit/Acre, Back Yard, Front Yard, Garden, Sprinklers In Rear, Sprinklers In Front, Lawn, Landscaped, Level, Rectangular Lot, Sprinklers Timer, Sprinkler System, Street Level
    Details
    • Additional structures: Shed(s), Storage, Workshop
    • Parcel number: 3024033005
    • Zoning: PDA21*
    • Special conditions: Standard

    Construction

    Type & style
    • Home type: SingleFamily
    • Architectural style: Spanish,Traditional
    • Property subtype: Single Family Residence
    Materials
    • Drywall, Stucco
    • Foundation: Slab
    • Roof: Spanish Tile
    Condition
    • Repairs Cosmetic,Updated/Remodeled
    • New construction: No
    • Year built: 2006

    Utilities & green energy

    • Electric: Electricity - On Property, 220 Volts in Laundry, Standard
    • Sewer: Public Sewer
    • Water: Public
    • Utilities for property: Cable Available, Electricity Available, Electricity Connected, Natural Gas Available, Natural Gas Connected, Phone Available, Phone Connected, Sewer Available, Sewer Connected, Underground Utilities, Water Available, Water Connected
    Green energy
    • Energy efficient items: HVAC, Lighting, Water Heater
    • Energy generation: Solar

    Community & neighborhood

    Security
    • Security features: Carbon Monoxide Detector(s), Smoke Detector(s), Window Bars
    Community
    • Community features: Curbs, Storm Drain(s), Street Lights, Sidewalks
    Location
    • Region: Palmdale

    Other

    Other facts
    • Listing terms: Cash,Cash to New Loan,Conventional,Cal Vet Loan,FHA,VA Loan
    • Road surface type: Paved

    Price history

    DateEventPrice
    11/20/2025Sold$549,000$233/sqft
    Source: CRMLS #SR25214704 Report a problem
    10/7/2025Pending sale$549,000$233/sqft
    Source: CRMLS #SR25214704 Report a problem
    9/12/2025Listed for sale$549,000+205%$233/sqft
    Source: CRMLS #SR25214704 Report a problem
    5/16/2012Sold$180,000+24.6%$76/sqft
    Source: GAVAR #1113966 Report a problem
    9/26/2011Sold$144,500-15.9%$61/sqft
    Source: Public Record Report a problem
    1/15/2009Sold$171,750-54.8%$73/sqft
    Source: Public Record Report a problem
    3/3/2006Sold$380,000$161/sqft
    Source: Public Record Report a problem

    Public tax history

    YearProperty taxesTax assessment
    2025$5,395 +6.7%$226,075 +2%
    2024$5,056 -2.7%$221,643 +2%
    2023$5,194 +3.7%$217,298 +2%
    2022$5,011 +2.7%$213,038 +2%
    2021$4,880 +1.8%$208,862 +1%
    2020$4,794 $206,721 +2%
    2019$4,794 +3.2%$202,669 +2%
    2018$4,644 $198,696 +2%
    2017$4,644 +1.5%$194,801 +2%
    2016$4,573 +5%$190,983 +1.5%
    2015$4,353 +2.3%$188,115 +2%
    2014$4,254 $184,432 +3.3%
    2012-- $178,600 -5%
    2011-- $188,000 -43.1%
    2010-- $330,400
    2009-- $330,400
    2008-- $330,400 -14.8%
    2007-- $387,600 +193.1%
    2006-- $132,251 +168.5%
    2005-- $49,251 +256.3%
    2004-- $13,823 +76.9%
    2003-- $7,812 +2%
    2002-- $7,659 +4%
    2000-- $7,362

    Find assessor info on the county website

    Neighborhood: 93552

    Nearby schools

    GreatSchools rating
    Get a cash offer in 3 minutes
    Find out how much your home could sell for in as little as 3 minutes with a no-obligation cash offer.
    Estimated market value
    $552,200
    Get a cash offer in 3 minutes
    Find out how much your home could sell for in as little as 3 minutes with a no-obligation cash offer.
    Estimated market value
    $552,200