Looking for Peace & Tranquility? Let the Country roads bring you home to this 2002 Custom built 4 bedroom 2.5 bath home on 2.50 acres. Welcome to your picturesque oasis nestled in Dade City, FL. This stunning custom single-family home offers the perfect blend of modern living and natural beauty. The 2.5 acres are adorned with majestic trees, creating a tranquil, relaxing ambiance. As you enter the home from your 400sqft front porch you'll be greeted by a spacious and open living area that's perfect for entertaining, you will also notice the floor to ceiling stone gas fireplace with an amazing wood mantel. This added bonus is perfect for those crisp Florida nights . The kitchen is a chef's dream come true, featuring a gas oven/cooktop, wood cabinets providing ample storage, plenty of counterspace, a huge walk in pantry AND center island with a double sink. There is also plenty of room to have an additional eat in area within the kitchen as there is a built in window seat with flip up storage. The sellers have also left a built in custom murphy bed in one of the guest bedrooms for added convenience. All guest bedrooms are oversized and feature large closets for added storage. The master bedroom and ensuite are located on the back of the home and has as additional sitting area as well private entrance to the expansive fenced backyard . The ensuite features double sinks, and a large walk in shower, 2 large walk in closets complete this bedroom. There is a large laundry room off the kitchen with a half bath, beyond the laundry is a 24x24 multi purpose room with double exterior sliding doors, this room was the original garage to this home but has can be converted to whatever your heart desires, this room also features an added panel for whole house generator hook up. The sellers recently added (2018) the covered breezeway and detached 24x24 garage. This garage has fully electric double roll up doors and a finished painted floor. The upgraded heavy gauge metal roofing was added in 2020 and complete the recent upgrades to this home. The spacious backyard invites you to unwind and connect with nature. Gather around the firepit during crisp fall evenings. as this expansive yard provides ample space for recreational activities and any outdoor entertainment creating lasting memories with loved ones. There is a small barn on the property that housed chickens and will be the perfect setting for your mini farm. The property is fenced and crossed fenced. Come discover the joys of living in this remarkable county home where you can enjoy your peaceful private oasis yet be close to all amenities, don't miss your opportunity to make this custom home your forever home !
Sold for $630,000
$630,000
38244 Countryview Ln, Dade City, FL 33525
4beds
2,318sqft
Single Family Residence
Built in 2002
2.46 Acres Lot
$648,800 Zestimate®
$272/sqft
$2,575 Estimated rent
Home value
$648,800
$610,000 - $688,000
$2,575/mo
Zestimate® history
Owner options
List your home for rent
$2,575/mo
Rent Zestimate®
Find your next renter with Zillow Rental Manager. Plus, with online applications, you can quickly screen prospective tenants – for free.
$2,575/mo
Rent Zestimate®
Refinance and save
$4,254/mo
Est. payment
Refinancing to a lower rate could help reduce your monthly payments and save thousands over the life of the loan.
$4,254/mo
Est. payment
Explore your selling options
Work with a Zillow partner agent
Leverage their expertise and Zillow's premium Showcase listings to get your home seen by more buyers.
Get startedList with your own agent
Get your home in front of millions of buyers by listing it on Zillow.
Learn how to do itSell it yourself
Take full control of how buyers see your home on Zillow by listing For Sale by Owner (FSBO).
List your homeWhat's special
Modern livingSpacious backyardWood cabinetsMaster bedroomLarge walk in showerLarge closetsDouble sinks
Zillow last checked:
Listing updated:
Listed by:
Corin Hall 813-714-8692,
ELITE BROKERS, LLC 813-312-3063,
Barbara Tomberlin 813-714-1292,
ELITE BROKERS, LLC
Bought with:
Eric Wilson, PA, 3344513
LPT REALTY, LLC
Source: Stellar MLS,MLS#: T3475676 Originating MLS: Tampa
Originating MLS: Tampa
Facts & features
Interior
Bedrooms & bathrooms
- Bedrooms: 4
- Bathrooms: 3
- Full bathrooms: 2
- 1/2 bathrooms: 1
Rooms
- Room types: Bonus Room, Great Room, Utility Room, Storage Rooms
Primary bedroom
- Level: First
- Dimensions: 18.3x15.5
Bedroom 1
- Level: First
- Dimensions: 11.7x10.7
Bedroom 2
- Level: First
- Dimensions: 12.1x10.7
Bedroom 3
- Level: First
- Dimensions: 11.11x12
Primary bathroom
- Features: Bidet
- Level: First
- Dimensions: 12x6
Balcony porch lanai
- Level: First
- Dimensions: 25.4x10.6
Balcony porch lanai
- Level: First
- Dimensions: 59.3x6.2
Dining room
- Level: First
- Dimensions: 9.3x10.8
Great room
- Level: First
- Dimensions: 17.1x17.3
Kitchen
- Level: First
- Dimensions: 20.1x18.1
Laundry
- Level: First
- Dimensions: 13.6x6.7
Workshop
- Level: First
- Dimensions: 22.7x22.6
Heating
- Central
Cooling
- Central Air
Appliances
- Included: Dishwasher, Dryer, Range, Range Hood, Refrigerator, Washer
- Laundry: Inside, Laundry Room
Features
- Built-in Features, Ceiling Fan(s), High Ceilings, Primary Bedroom Main Floor, Open Floorplan, Solid Wood Cabinets, Vaulted Ceiling(s), Walk-In Closet(s)
- Flooring: Tile, Hardwood
- Doors: French Doors, Sliding Doors
- Has fireplace: Yes
- Fireplace features: Family Room, Gas, Stone
- Common walls with other units/homes: Corner Unit
Interior area
- Total structure area: 4,428
- Total interior livable area: 2,318 sqft
Property
Parking
- Total spaces: 2
- Parking features: Driveway, Garage Door Opener, Oversized
- Attached garage spaces: 2
- Has uncovered spaces: Yes
Features
- Levels: One
- Stories: 1
- Exterior features: Storage
- Has view: Yes
- View description: Trees/Woods
Lot
- Size: 2.46 Acres
- Features: Corner Lot, Cul-De-Sac, Gentle Sloping, In County, Pasture, Rolling Slope, Zoned for Horses
Details
- Parcel number: 212523001.0043.00001.0
- Zoning: AR1
- Special conditions: Probate Listing
Construction
Type & style
- Home type: SingleFamily
- Property subtype: Single Family Residence
Materials
- Block, Vinyl Siding
- Foundation: Slab
- Roof: Metal
Condition
- New construction: No
- Year built: 2002
Details
- Builder name: Venture Construction
Utilities & green energy
- Sewer: Septic Tank
- Water: Well
- Utilities for property: Electricity Connected
Community & HOA
Community
- Pet fee: $0 monthly
- Subdivision: ZEPHYRHILLS COLONY CO
HOA
- Has HOA: No
Location
- Region: Dade City
Financial & listing details
- Price per square foot: $272/sqft
- Tax assessed value: $416,617
- Annual tax amount: $3,562
- Date on market: 10/6/2023
- Cumulative days on market: 24 days
- Listing terms: Cash,Conventional,VA Loan
- Ownership: Fee Simple
- Total actual rent: 0
- Electric utility on property: Yes
- Road surface type: Paved, Asphalt, Gravel
Price history
| Date | Event | Price |
|---|---|---|
| 12/28/2023 | Sold | $630,000-0.8%$272/sqft |
Source:  Stellar MLS #T3475676 Report a problem Stellar MLS #T3475676 Report a problem | ||
| 10/30/2023 | Pending sale | $635,000$274/sqft |
Source: Stellar MLS #T3475676 Report a problem | ||
| 10/25/2023 | Price change | $635,000-2.2%$274/sqft |
Source: Stellar MLS #T3475676 Report a problem | ||
| 10/6/2023 | Listed for sale | $649,000$280/sqft |
Source: Stellar MLS #T3475676 Report a problem | ||
Public tax history
| Year | Property taxes | Tax assessment |
|---|---|---|
| 2024 | $1,079 -73.9% | $92,447 -77.1% |
| 2023 | $4,135 +16.1% | $404,436 +52.9% |
| 2022 | $3,562 +1.7% | $264,460 +6.1% |
| 2021 | $3,503 +1.6% | $249,290 +1.4% |
| 2020 | $3,447 +15.4% | $245,850 +14.2% |
| 2019 | $2,986 | $215,360 +1.9% |
| 2018 | $2,986 +2% | $211,346 |
| 2017 | $2,929 +0.5% | $211,346 +4.2% |
| 2016 | $2,915 +1.1% | $202,741 +0.7% |
| 2015 | $2,885 +2.8% | $201,332 -2.7% |
| 2014 | $2,806 | $206,905 +5.1% |
| 2013 | -- | $196,782 +0.6% |
| 2012 | -- | $195,651 -4.1% |
| 2011 | -- | $203,978 -5.9% |
| 2010 | -- | $216,764 -16.6% |
| 2009 | -- | $260,019 -10.8% |
| 2008 | -- | $291,481 -12.3% |
| 2007 | -- | $332,414 +3.2% |
| 2006 | -- | $322,171 +33.2% |
| 2005 | -- | $241,944 +14.9% |
| 2004 | -- | $210,598 +4.2% |
| 2003 | -- | $202,025 +845.2% |
| 2002 | -- | $21,374 |
Find assessor info on the county website
Neighborhood: 33525
Nearby homes
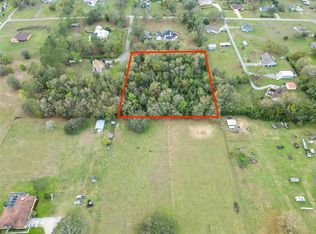
- $170,0002.45 Acres0 Countryview Ln #10, Dade City, FL 33525Sold
- $664,5004 bd3 ba2.8k sqft38310 Countryview Ln, Dade City, FL 33525Off Market
- $747,3005 bd3 ba3.4k sqft38243 Countryview Ln, Dade City, FL 33525Off Market

- $693,100-- bd3 ba3.2k sqft9552 Misha Ln, Dade City, FL 33525Off Market
- $520,9003 bd2 ba1.6k sqft9639 Misha Ln, Dade City, FL 33525Off Market
- $457,2003 bd2 ba2.1k sqft9623 Misha Ln, Dade City, FL 33525Off Market
- $395,400-- bd2 ba1.9k sqft9651 Misha Ln, Dade City, FL 33525Off Market
- $284,000-- bd2 ba2.2k sqft9581 Misha Ln, Dade City, FL 33525Off Market
Nearby schools
GreatSchools rating
- 3/10Woodland Elementary SchoolGrades: PK-5Distance: 3.4 mi
- 3/10Centennial Middle SchoolGrades: 6-8Distance: 0.5 mi
- 3/10Pasco High SchoolGrades: PK,9-12Distance: 12.1 mi
Schools provided by the listing agent
- Elementary: Centennial Elementary-PO
- Middle: Centennial Middle-PO
- High: Pasco High-PO
Source: Stellar MLS. This data may not be complete. We recommend contacting the local school district to confirm school assignments for this home.
Get a cash offer in 3 minutes
Find out how much your home could sell for in as little as 3 minutes with a no-obligation cash offer.
Estimated market value
$648,800
Get a cash offer in 3 minutes
Find out how much your home could sell for in as little as 3 minutes with a no-obligation cash offer.
Estimated market value
$648,800
- Florida
- Pasco County
- Dade City
- 33525
- 38244 Countryview Ln
Nearby cities
Nearby neighborhoods
Nearby zip codes
Other Dade City Topics
