
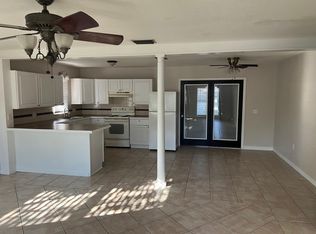
Virtually Staged. Step inside this move-in ready 3 bedroom, 2 bathroom single-family home in the heart of Zephyrhills. Situated on a spacious corner lot with no HOA and a fully fenced backyard, this home offers privacy and outdoor space to enjoy the Florida weather. Featured in the 1,520 heated square feet is an open layout that connects the kitchen and living room for easy everyday living and entertaining. Inside, you'll find updated LVP flooring, granite countertops, a separate island, and new kitchen appliances that give the kitchen a functional and modern feel. The natural light filled Florida room at the back of the home adds flexible living space for relaxing, working, or expanding your everyday living area. The home features indoor laundry hookups, a 2026 water heater, and a metal roof that offers long-term durability and reliability. Located in Zephyrhills, this home is close to local restaurants, shopping, parks, and outdoor recreation, with convenient access to Wesley Chapel, Tampa, and surrounding areas for commuting or everyday needs. Whether you're a first-time buyer, downsizing, or looking for affordable Florida living with practical updates already in place, this home presents a great opportunity to enjoy all that Zephyrhills has to offer. Schedule your private showing today!
Sold for $275,000
Zillow last checked:
Listing updated:
Bought with:
Christopher Freyre, 3564534
FLORIDA REAL ESTATE AGENCY
Source: Stellar MLS,MLS#: TB8498008 Originating MLS: Suncoast Tampa
Originating MLS: Suncoast Tampa
Price history
| Date | Event | Price |
|---|---|---|
| 7/29/2026 | Sold | $275,000-10.2%$181/sqft |
Source:  Stellar MLS #TB8498008 Report a problem Stellar MLS #TB8498008 Report a problem | ||
| 7/15/2026 | Contingent | $306,245$201/sqft |
Source: Stellar MLS #TB8498008 Report a problem | ||
| 5/21/2026 | Price change | $306,245-2.9%$201/sqft |
Source: Stellar MLS #TB8498008 Report a problem | ||
| 4/30/2026 | Price change | $315,245-4.3%$207/sqft |
Source: Stellar MLS #TB8498008 Report a problem | ||
| 4/15/2026 | Listed for sale | $329,245+51%$217/sqft |
Source: Stellar MLS #TB8498008 Report a problem | ||
| 12/1/2025 | Sold | $218,000-3.1%$143/sqft |
Source: Stellar MLS #TB8444731 Report a problem | ||
| 11/9/2025 | Pending sale | $225,000$148/sqft |
Source: Stellar MLS #TB8444731 Report a problem | ||
| 11/5/2025 | Listed for sale | $225,000+18.5%$148/sqft |
Source: Stellar MLS #TB8444731 Report a problem | ||
| 12/22/2020 | Sold | $189,900$125/sqft |
Source: Public Record Report a problem | ||
| 11/1/2020 | Pending sale | $189,900$125/sqft |
Source: SUNLIGHT REALTY LLC #T3265943 Report a problem | ||
| 10/29/2020 | Price change | $189,900-5%$125/sqft |
Source: SUNLIGHT REALTY LLC #T3265943 Report a problem | ||
| 10/15/2020 | Price change | $199,900-2.4%$132/sqft |
Source: SUNLIGHT REALTY LLC #T3265943 Report a problem | ||
| 10/2/2020 | Price change | $204,900-4.7%$135/sqft |
Source: SUNLIGHT REALTY LLC #T3265943 Report a problem | ||
| 9/19/2020 | Listed for sale | $214,900+62.8%$141/sqft |
Source: SUNLIGHT REALTY LLC #T3265943 Report a problem | ||
| 7/12/2016 | Sold | $132,000+277.1%$87/sqft |
Source: Public Record Report a problem | ||
| 11/4/2015 | Sold | $35,000-5.7%$23/sqft |
Source: Public Record Report a problem | ||
| 8/20/2015 | Sold | $37,100-48.5%$24/sqft |
Source: Public Record Report a problem | ||
| 2/27/2003 | Sold | $72,000$47/sqft |
Source: Public Record Report a problem | ||
Get a cash offer in 3 minutes
Find out how much your home could sell for in as little as 3 minutes with a no-obligation cash offer.
Estimated market value
$272,300
