A must see is this 3 bedroom, 2-bath ranch in desirable North Willoughby. This is your opportunity to own a home in this lovely neighborhood - just waiting for your decorating flare to make it your own. One floor living- this home delivers with a great floor plan! Step into the spacious living room with vaulted ceilings, gas fireplace, patio sliders to the beautiful back yard. The bedrooms are split from the living area that features a master suite with soaking tub and shower. Two additional nice sized bedrooms and full bath offer convenience and easy living. The kitchen, dining room, laundry room are conveniently located with easy access to the lower level and 2 car garage. The Spacious lower level is just waiting on your finishing touches. Large 2 car garage and nicely landscaped yard finish off this beautiful home. Updates include roof-2021, furnace-2015, AC-2018 Conveniently located near freeway access providing easy access to shopping and entertainment. Just minutes from downtown Willoughby!
Closed
$315,000
38245 Westminster Ln, Willoughby, OH 44094
3beds
1,719sqft
Single Family Residence
Built in 1995
8,276 Square Feet Lot
$342,800 Zestimate®
$183/sqft
$2,346 Estimated rent
Home value
$342,800
$326,000 - $360,000
$2,346/mo
Zestimate® history
Owner options
List your home for rent
$2,346/mo
Rent Zestimate®
Find your next renter with Zillow Rental Manager. Plus, with online applications, you can quickly screen prospective tenants – for free.
$2,346/mo
Rent Zestimate®
Refinance and save
$2,221/mo
Est. payment
Refinancing to a lower rate could help reduce your monthly payments and save thousands over the life of the loan.
$2,221/mo
Est. payment
Explore your selling options
Work with a Zillow partner agent
Leverage their expertise and Zillow's premium Showcase listings to get your home seen by more buyers.
Get startedList with your own agent
Get your home in front of millions of buyers by listing it on Zillow.
Learn how to do itSell it yourself
Take full control of how buyers see your home on Zillow by listing For Sale by Owner (FSBO).
List your homeWhat's special
Gas fireplaceNice sized bedroomsFloor planSpacious lower levelMaster suiteLovely neighborhoodVaulted ceilings
Zillow last checked:
Listing updated:
Listed by:
Angelo J Marrali angelomarrali@howardhanna.com440-974-7846,
Howard Hanna,
Lisa DeMario 440-413-8868,
Howard Hanna
Bought with:
Angelo J Marrali, 2010003589
Howard Hanna
Source: MLS Now,MLS#: 5034620Originating MLS: Lake Geauga Area Association of REALTORS
Facts & features
Interior
Bedrooms & bathrooms
- Bedrooms: 3
- Bathrooms: 2
- Full bathrooms: 2
- Main level bathrooms: 2
- Main level bedrooms: 3
Primary bedroom
- Description: Flooring: Carpet
- Features: Window Treatments
- Level: First
- Dimensions: 14 x 12
Bedroom
- Description: Flooring: Carpet
- Features: Window Treatments
- Level: First
- Dimensions: 12 x 11
Bedroom
- Description: Flooring: Carpet
- Features: Window Treatments
- Level: First
- Dimensions: 12 x 10
Primary bathroom
- Description: Walk-in shower stall,Flooring: Ceramic Tile
- Features: Soaking Tub
- Level: First
Dining room
- Description: Could also be office/den,Flooring: Carpet
- Level: First
- Dimensions: 13 x 10
Eat in kitchen
- Description: Flooring: Linoleum
- Level: First
- Dimensions: 14 x 10
Great room
- Description: Patio doors to backyard,Flooring: Carpet
- Features: Fireplace
- Level: First
- Dimensions: 16 x 18
Laundry
- Description: Washer & dryer - Maytag,Flooring: Linoleum
- Level: First
- Dimensions: 10 x 6
Heating
- Forced Air, Gas
Cooling
- Central Air
Appliances
- Included: Dryer, Dishwasher, Humidifier, Range, Refrigerator, Washer
- Laundry: Inside, Main Level
Features
- Ceiling Fan(s), Cathedral Ceiling(s), Pantry, Soaking Tub
- Basement: Full,Sump Pump
- Number of fireplaces: 1
- Fireplace features: Basement
Interior area
- Total structure area: 1,719
- Total interior livable area: 1,719 sqft
- Finished area above ground: 1,719
Property
Parking
- Parking features: Attached, Drain, Garage Faces Front, Garage, Garage Door Opener, Water Available
- Attached garage spaces: 2
Features
- Levels: One
- Stories: 1
Lot
- Size: 8,276 Square Feet
- Dimensions: 70 x 119
Details
- Parcel number: 27B050H000500
Construction
Type & style
- Home type: SingleFamily
- Architectural style: Ranch
- Property subtype: Single Family Residence
Materials
- Vinyl Siding
- Foundation: Block
- Roof: Asphalt,Fiberglass
Condition
- Year built: 1995
Utilities & green energy
- Sewer: Public Sewer
- Water: Public
Community & HOA
Community
- Security: Smoke Detector(s)
HOA
- Has HOA: No
Location
- Region: Willoughby
Financial & listing details
- Price per square foot: $183/sqft
- Tax assessed value: $292,940
- Annual tax amount: $4,731
- Date on market: 5/3/2024
- Cumulative days on market: 17 days
- Listing agreement: Exclusive Right To Sell
Price history
| Date | Event | Price |
|---|---|---|
| 6/10/2024 | Sold | $315,000+0.2%$183/sqft |
Source: MLS Now #5034620 Report a problem | ||
| 5/20/2024 | Pending sale | $314,500$183/sqft |
Source: MLS Now #5034620 Report a problem | ||
| 5/7/2024 | Contingent | $314,500$183/sqft |
Source: MLS Now #5034620 Report a problem | ||
| 5/3/2024 | Listed for sale | $314,500+73.8%$183/sqft |
Source: MLS Now #5034620 Report a problem | ||
| 12/7/1995 | Sold | $181,000$105/sqft |
Source: Public Record Report a problem | ||
Public tax history
| Year | Property taxes | Tax assessment |
|---|---|---|
| 2025 | $5,470 -1.7% | $102,530 |
| 2024 | $5,568 +33.8% | $102,530 +37.8% |
| 2023 | $4,162 +2.9% | $74,430 |
| 2022 | $4,043 -0.4% | $74,430 |
| 2021 | $4,061 +4.6% | $74,430 +15% |
| 2020 | $3,884 +7.8% | $64,730 |
| 2019 | $3,604 +3.1% | $64,730 +4.1% |
| 2018 | $3,496 | $62,190 |
| 2017 | $3,496 +0.2% | $62,190 |
| 2016 | $3,489 +0.4% | $62,190 |
| 2015 | $3,475 +14% | $62,190 +6.9% |
| 2014 | $3,049 -0.1% | $58,150 |
| 2013 | $3,051 +1.1% | $58,150 |
| 2012 | $3,018 +4.1% | $58,150 -8.6% |
| 2011 | $2,900 +2% | $63,650 |
| 2010 | $2,843 +2.5% | $63,650 0% |
| 2009 | $2,774 +3.3% | $63,655 -10% |
| 2008 | $2,685 +1% | $70,728 |
| 2007 | $2,659 -49.2% | $70,728 |
| 2006 | $5,240 +1.6% | $70,728 +0% |
| 2005 | $5,160 -0.6% | $70,700 |
| 2004 | $5,193 +3.2% | $70,700 |
| 2003 | $5,032 +18.8% | $70,700 +16% |
| 2002 | $4,236 -0.3% | $60,971 |
| 2001 | $4,248 -0.1% | $60,971 |
| 2000 | $4,253 +0.1% | $60,971 +1.4% |
| 1999 | $4,246 | $60,134 |
Find assessor info on the county website
Neighborhood: 44094
Nearby homes
- $379,9004 bd2 ba2k sqft38235 Westminster Ln, Willoughby, OH 44094Off Market
- $361,5003 bd1 ba2k sqft38255 Westminster Ln, Willoughby, OH 44094Off Market
- $415,0003 bd3 ba3.3k sqft2687 Westminster Ln, Willoughby, OH 44094Sold

- $415,0004 bd3 ba2.5k sqft38265 Westminster Ln, Willoughby, OH 44094Sold
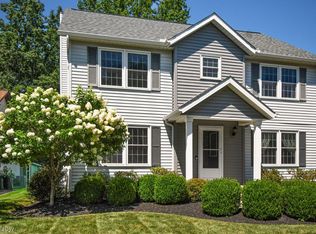
- $375,9004 bd2 ba2k sqft38250 Westminster Ln, Willoughby, OH 44094Off Market
- $311,4003 bd2 ba1.4k sqft38240 Westminster Ln, Willoughby, OH 44094Off Market
- $442,2004 bd2 ba2.5k sqft2677 Westminster Ln, Willoughby, OH 44094Off Market
- $330,0003 bd3 ba1.9k sqft38260 Westminster Ln, Willoughby, OH 44094Sold
Nearby schools
GreatSchools rating
- 4/10Grant Elementary SchoolGrades: K-5Distance: 0.2 mi
- 6/10Willoughby Middle SchoolGrades: 6-8Distance: 3 mi
- 7/10South High SchoolGrades: 9-12Distance: 2.9 mi
Schools provided by the listing agent
- District: Willoughby-Eastlake - 4309
Source: MLS Now. This data may not be complete. We recommend contacting the local school district to confirm school assignments for this home.
Get a cash offer in 3 minutes
Find out how much your home could sell for in as little as 3 minutes with a no-obligation cash offer.
Estimated market value
$342,800
Get a cash offer in 3 minutes
Find out how much your home could sell for in as little as 3 minutes with a no-obligation cash offer.
Estimated market value
$342,800
- Ohio
- Lake County
- Willoughby
- 44094
- 38245 Westminster Ln
