Welcome home to this large custom rambler. Enjoy one level living at its best. Walk out the front door and enjoy the view of the large pond. The kitchen has hickory cabinets and there is a large deck to the rear of the home backing to trees. Enjoy the large rooms and open floor plan of the subject property. The subject property has a large oversized detached 2 car garage which has heat and A/C. This would make a great space for a home business or for the car guy. The subject property sits up high on the hill overlooking the large pond. The subject property has updated hot water heater and HVAC. Welcome Home! The subject property is now go and show.
Sold for $515,000
$515,000
38245 Zane Ct, Mechanicsville, MD 20659
3beds
2,348sqft
Single Family Residence
Built in 1999
1.57 Acres Lot
$571,700 Zestimate®
$219/sqft
$2,725 Estimated rent
Home value
$571,700
$543,000 - $600,000
$2,725/mo
Zestimate® history
Owner options
List your home for rent
$2,725/mo
Rent Zestimate®
Find your next renter with Zillow Rental Manager. Plus, with online applications, you can quickly screen prospective tenants – for free.
$2,725/mo
Rent Zestimate®
Refinance and save
$3,085/mo
Est. payment
Refinancing to a lower rate could help reduce your monthly payments and save thousands over the life of the loan.
$3,085/mo
Est. payment
Explore your selling options
Work with a Zillow partner agent
Leverage their expertise and Zillow's premium Showcase listings to get your home seen by more buyers.
Get startedList with your own agent
Get your home in front of millions of buyers by listing it on Zillow.
Learn how to do itSell it yourself
Take full control of how buyers see your home on Zillow by listing For Sale by Owner (FSBO).
List your homeWhat's special
Hickory cabinetsOpen floor planLarge roomsLarge deck
Zillow last checked:
Listing updated:
Listed by:
John Christ 240-793-9219,
RE/MAX United Real Estate,
Listing Team: Gail Nyman Group
Bought with:
Melissa Haner, 676863
CENTURY 21 New Millennium
Source: Bright MLS,MLS#: MDSM2016316
Facts & features
Interior
Bedrooms & bathrooms
- Bedrooms: 3
- Bathrooms: 3
- Full bathrooms: 2
- 1/2 bathrooms: 1
- Main level bathrooms: 3
- Main level bedrooms: 3
Rooms
- Room types: Living Room, Dining Room, Kitchen, Great Room, Laundry
Basement
- Area: 0
Heating
- Heat Pump, Oil
Cooling
- Central Air, Electric
Appliances
- Included: Microwave, Cooktop, Washer, Dryer, Refrigerator, Dishwasher, Electric Water Heater
- Laundry: Main Level, Laundry Room
Features
- Breakfast Area, Dining Area, Entry Level Bedroom, Open Floorplan, Ceiling Fan(s), Central Vacuum, Dry Wall
- Flooring: Carpet, Laminate
- Has basement: No
- Has fireplace: No
Interior area
- Total structure area: 2,348
- Total interior livable area: 2,348 sqft
- Finished area above ground: 2,348
- Finished area below ground: 0
Property
Parking
- Total spaces: 8
- Parking features: Garage Door Opener, Oversized, Asphalt, Driveway, Attached, Detached
- Attached garage spaces: 4
- Uncovered spaces: 4
- Details: Garage Sqft: 440
Accessibility
- Accessibility features: Accessible Entrance, No Stairs
Features
- Levels: One
- Stories: 1
- Patio & porch: Deck
- Exterior features: Rain Gutters
- Pool features: None
- Has view: Yes
- View description: Pond
- Has water view: Yes
- Water view: Pond
Lot
- Size: 1.57 Acres
Details
- Additional structures: Above Grade, Below Grade
- Parcel number: 1904051475
- Zoning: RNC
- Special conditions: Standard
Construction
Type & style
- Home type: SingleFamily
- Architectural style: Ranch/Rambler
- Property subtype: Single Family Residence
Materials
- Vinyl Siding
- Foundation: Crawl Space
- Roof: Asphalt
Condition
- New construction: No
- Year built: 1999
Utilities & green energy
- Sewer: Septic Exists
- Water: Public
Community & HOA
Community
- Subdivision: Bruce Knolls
HOA
- Has HOA: No
Location
- Region: Mechanicsville
Financial & listing details
- Price per square foot: $219/sqft
- Tax assessed value: $398,467
- Annual tax amount: $3,824
- Date on market: 12/6/2023
- Listing agreement: Exclusive Agency
- Listing terms: FHA,Conventional,VA Loan,USDA Loan,Cash
- Ownership: Fee Simple
Price history
| Date | Event | Price |
|---|---|---|
| 2/8/2024 | Sold | $515,000-1.9%$219/sqft |
Source:  Bright MLS #MDSM2016316 Report a problem Bright MLS #MDSM2016316 Report a problem | ||
| 1/30/2024 | Pending sale | $525,000$224/sqft |
Source: Bright MLS #MDSM2016316 Report a problem | ||
| 1/17/2024 | Contingent | $525,000$224/sqft |
Source: Bright MLS #MDSM2016316 Report a problem | ||
| 12/6/2023 | Listed for sale | $525,000+11.7%$224/sqft |
Source: Bright MLS #MDSM2016316 Report a problem | ||
| 6/5/2006 | Sold | $469,900+944.2%$200/sqft |
Source: Public Record Report a problem | ||
| 1/20/1999 | Sold | $45,000$19/sqft |
Source: Public Record Report a problem | ||
Public tax history
| Year | Property taxes | Tax assessment |
|---|---|---|
| 2025 | $105 -97.4% | $444,067 +6.7% |
| 2024 | $3,995 +4.5% | $416,200 +4.5% |
| 2023 | $3,824 +4.7% | $398,467 -4.3% |
| 2022 | $3,654 +4.9% | $416,200 +14.7% |
| 2021 | $3,484 +0.9% | $363,000 +0.9% |
| 2020 | $3,452 +0.9% | $359,667 -0.9% |
| 2019 | $3,420 +0.9% | $363,000 +2.8% |
| 2018 | $3,388 +0.3% | $353,000 +1.3% |
| 2017 | $3,376 +6.1% | $348,433 +1.3% |
| 2016 | $3,183 | $343,867 +1.3% |
| 2015 | $3,183 | $339,300 |
| 2014 | $3,183 | $339,300 |
| 2013 | -- | $339,300 -9.4% |
| 2012 | -- | $374,600 |
| 2011 | -- | $374,600 |
| 2010 | -- | $374,600 -20.2% |
| 2009 | -- | $469,620 +20.6% |
| 2008 | -- | $389,420 +25.9% |
| 2007 | -- | $309,220 +35% |
| 2006 | -- | $229,020 +2.4% |
| 2005 | -- | $223,710 +2.4% |
| 2004 | -- | $218,400 +2.5% |
| 2003 | -- | $213,090 +2.2% |
| 2002 | -- | $208,530 +2.2% |
| 2001 | -- | $203,970 |
Find assessor info on the county website
Neighborhood: 20659
Nearby homes
- $567,0003 bd2 ba2.8k sqft38255 Zane Ct, Mechanicsville, MD 20659Off Market
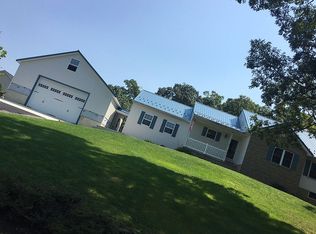
- $618,100-- bd2 ba2.2k sqft27100 Carpenter Dr, Mechanicsville, MD 20659Off Market
- $473,000-- bd2 ba1.6k sqft38281 Zane Ct, Mechanicsville, MD 20659Off Market
- $451,200-- bd2 ba1.6k sqft38265 Zane Ct, Mechanicsville, MD 20659Off Market
- $640,500-- bd3 ba3.6k sqft38285 Zane Ct, Mechanicsville, MD 20659Off Market
- $1,850-- bd-- ba-- sqftCarpenter Dr, Mechanicsville, MD 20659Off Market
- $448,1003 bd2 ba1.4k sqft38185 Zane Ct, Mechanicsville, MD 20659Off Market
- $527,2005 bd3 ba1.7k sqft27134 Erin Dr, Mechanicsville, MD 20659Off Market
Nearby schools
GreatSchools rating
- 5/10Mechanicsville Elementary SchoolGrades: PK-5Distance: 2.7 mi
- 6/10Margaret Brent Middle SchoolGrades: 6-8Distance: 3.2 mi
- 6/10Chopticon High SchoolGrades: 9-12Distance: 4.6 mi
Schools provided by the listing agent
- Elementary: Mechanicsville
- Middle: Margaret Brent
- High: Chopticon
- District: St. Mary's County Public Schools
Source: Bright MLS. This data may not be complete. We recommend contacting the local school district to confirm school assignments for this home.
Get a cash offer in 3 minutes
Find out how much your home could sell for in as little as 3 minutes with a no-obligation cash offer.
Estimated market value
$571,700
Get a cash offer in 3 minutes
Find out how much your home could sell for in as little as 3 minutes with a no-obligation cash offer.
Estimated market value
$571,700
- Maryland
- Saint Marys County
- Mechanicsville
- 20659
- 38245 Zane Ct
Nearby cities
Nearby zip codes
Other Mechanicsville Topics
