Take advantage of new financing opportunities! This home may qualify for special financing for lower down payments and potential use of rental income to help you qualify.
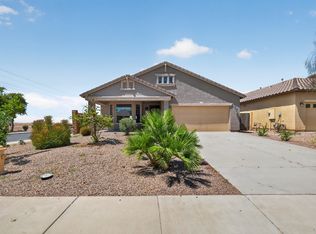
This Next Gen home qualifies for FHA/ADU financing. This home offers both mountain views and a prime corner lot location, this home presents a unique income-generating opportunity. The separate entry leads to a complete living space, featuring a well-appointed kitchen with staggered cabinets, quartz countertops, an island, stainless steel appliances, a full bathroom with an ADA
walk-in jetted tub w/shower head, a spacious walk-in closet, and convenient plumbing for a stackable washer and dryer. The primary kitchen in the main home is equally impressive, featuring an island, quartz countertops, stainless steel appliances and a generous walk-in pantry. The primary bathroom includes executive-height cabinets, dual sinks, a spacious walk-in shower, and a closet with custom shelving. Additional features of this property include a garage with epoxy flooring, storage racks, a gas water heater, and a water softener. Notably, the home boasts thousands of dollars in upgrades, including a multi-zone HVAC system, an in-wall pest control system for both interior and exterior spaces, as well as blinds throughout.
Sold for $417,000
$417,000
38247 W SANTA BARBARA Avenue, Maricopa, AZ 85138
4beds
3baths
2,229sqft
Single Family Residence
Built in 2021
7,689 Square Feet Lot
$393,300 Zestimate®
$187/sqft
$2,148 Estimated rent
Home value
$393,300
$374,000 - $413,000
$2,148/mo
Zestimate® history
Owner options
List your home for rent
$2,148/mo
Rent Zestimate®
Find your next renter with Zillow Rental Manager. Plus, with online applications, you can quickly screen prospective tenants – for free.
$2,148/mo
Rent Zestimate®
Refinance and save
$2,556/mo
Est. payment
Refinancing to a lower rate could help reduce your monthly payments and save thousands over the life of the loan.
$2,556/mo
Est. payment
Explore your selling options
Work with a Zillow partner agent
Leverage their expertise and Zillow's premium Showcase listings to get your home seen by more buyers.
Get startedList with your own agent
Get your home in front of millions of buyers by listing it on Zillow.
Learn how to do itSell it yourself
Take full control of how buyers see your home on Zillow by listing For Sale by Owner (FSBO).
List your homeWhat's special
Storage racksMountain viewsQuartz countertopsComplete living spaceCustom shelvingConvenient plumbingEpoxy flooring
Zillow last checked:
Listing updated:
Listed by:
Sandra Renteria 602-703-5432,
Elite Partners,
Emmanuel Carrillo 562-746-1338,
Elite Partners
Bought with:
Chanier Owens, SA693537000
eXp Realty
Source: ARMLS,MLS#: 6617568
Facts & features
Interior
Bedrooms & bathrooms
- Bedrooms: 4
- Bathrooms: 3
Heating
- Electric
Cooling
- Central Air, Ceiling Fan(s), Programmable Thmstat
Appliances
- Included: Built-in Microwave, Dishwasher, Disposal, Gas Range, Gas Oven
Features
- Pantry, Non-laminate Counter, Smart Home, Double Vanity, Eat-in Kitchen, Breakfast Bar, Kitchen Island, Full Bth Master Bdrm
- Flooring: Carpet, Tile
- Windows: Double Pane Windows
- Has basement: No
- Has fireplace: No
Interior area
- Total structure area: 2,229
- Total interior livable area: 2,229 sqft
Property
Parking
- Total spaces: 4
- Parking features: Garage, Open
- Garage spaces: 2
- Uncovered spaces: 2
Accessibility
- Accessibility features: Bath Grab Bars
Features
- Stories: 1
- Patio & porch: Covered
- Pool features: None
- Spa features: None
- Fencing: Block
- Has view: Yes
- View description: Mountain(s)
Lot
- Size: 7,689 Square Feet
- Features: Corner Lot, Desert Back, Desert Front, Auto Timer H2O Front, Auto Timer H2O Back
Details
- Parcel number: 50255360
Construction
Type & style
- Home type: SingleFamily
- Architectural style: Ranch
- Property subtype: Single Family Residence
Materials
- Stucco, Wood Frame, Painted
- Roof: Tile
Condition
- Year built: 2021
Details
- Builder name: DR Horton
Utilities & green energy
- Sewer: Public Sewer
- Water: Pvt Water Company
Green energy
- Energy efficient items: Multi-Zones
Community & HOA
Community
- Features: Playground, Biking/Walking Path
- Subdivision: RANCHO MIRAGE ESTATES
HOA
- Has HOA: Yes
- Services included: Maintenance Grounds
- HOA fee: $104 monthly
- HOA name: Rancho Mirage HOA
- HOA phone: 602-574-4355
Location
- Region: Maricopa
Financial & listing details
- Price per square foot: $187/sqft
- Tax assessed value: $344,344
- Annual tax amount: $2,216
- Date on market: 10/20/2023
- Cumulative days on market: 146 days
- Listing terms: Cash,Conventional,FHA,VA Loan
- Ownership: Fee Simple
Price history
| Date | Event | Price |
|---|---|---|
| 1/17/2024 | Sold | $417,000+4.3%$187/sqft |
Source:  ARMLS #6617568 Report a problem ARMLS #6617568 Report a problem | ||
| 12/12/2023 | Pending sale | $399,900$179/sqft |
Source: ARMLS #6617568 Report a problem | ||
| 12/7/2023 | Price change | $399,900-3.6%$179/sqft |
Source: ARMLS #6617568 Report a problem | ||
| 11/16/2023 | Price change | $414,900-2.4%$186/sqft |
Source: ARMLS #6617568 Report a problem | ||
| 10/20/2023 | Listed for sale | $425,000-0.9%$191/sqft |
Source: ARMLS #6617568 Report a problem | ||
| 10/12/2023 | Listing removed | $429,000$192/sqft |
Source: ARMLS #6579169 Report a problem | ||
| 8/19/2023 | Price change | $429,000-2.3%$192/sqft |
Source: ARMLS #6579169 Report a problem | ||
| 7/12/2023 | Listed for sale | $439,000+4.5%$197/sqft |
Source: ARMLS #6579169 Report a problem | ||
| 3/1/2022 | Sold | $419,930$188/sqft |
Source: ARMLS #6255415 Report a problem | ||
| 7/22/2021 | Pending sale | $419,930$188/sqft |
Source:  DR Horton Report a problem DR Horton Report a problem | ||
| 7/22/2021 | Listing removed | -- |
Source: DR Horton Report a problem | ||
| 7/13/2021 | Pending sale | $419,930$188/sqft |
Source: DR Horton #6255415 Report a problem | ||
| 6/24/2021 | Listed for sale | $419,930$188/sqft |
Source: DR Horton Report a problem | ||
Public tax history
| Year | Property taxes | Tax assessment |
|---|---|---|
| 2026 | $2,356 +3.6% | $34,433 +4.8% |
| 2025 | $2,275 +2.7% | $32,862 -18.7% |
| 2024 | $2,216 +813.6% | $40,424 +31.2% |
| 2023 | $243 -2.1% | $30,816 +555.1% |
| 2022 | $248 +4.5% | $4,704 |
| 2021 | $237 +7.9% | $4,704 |
| 2020 | $220 +1.9% | $4,704 -6.3% |
| 2019 | $215 +2.3% | $5,018 |
| 2018 | $211 +9.1% | $5,018 |
| 2017 | $193 -6.4% | $5,018 |
| 2016 | $206 -13% | -- |
| 2014 | $237 | $1,600 |
Find assessor info on the county website
Neighborhood: Rancho Mirage
Nearby homes
- $401,9003 bd2 ba2.1k sqft38233 W Santa Barbara Ave, Maricopa, AZ 85138Off Market
- $2,1503 bd2 ba1.6k sqft38248 W Santa Clara Ave, Maricopa, AZ 85138For Rent
- $371,2004 bd2 ba2.1k sqft38211 W Santa Barbara Ave, Maricopa, AZ 85138Off Market

- $289,5003 bd2 ba1.7k sqft38236 W Santa Clara Ave, Maricopa, AZ 85138Off Market

- $367,5005 bd3 ba3.1k sqft38220 W Santa Clara Ave, Maricopa, AZ 85138Off Market
- $422,400-- bd-- ba2.6k sqft18644 N Salerno Dr, Maricopa, AZ 85138Off Market
- $383,5004 bd3 ba2.2k sqft38181 W Santa Barbara Ave, Maricopa, AZ 85138Off Market
- $363,5004 bd3 ba3.2k sqft38192 W Santa Clara Ave, Maricopa, AZ 85138Off Market
Nearby schools
GreatSchools rating
- 4/10Santa Cruz Elementary SchoolGrades: PK-6Distance: 1.6 mi
- 2/10Desert Wind Middle SchoolGrades: 6-8Distance: 1.6 mi
- 4/10Maricopa High SchoolGrades: 6-12Distance: 4.3 mi
Schools provided by the listing agent
- Elementary: Santa Cruz Elementary School
- Middle: Desert Wind Middle School
- High: Maricopa High School
- District: Maricopa Unified School District
Source: ARMLS. This data may not be complete. We recommend contacting the local school district to confirm school assignments for this home.
Get a cash offer in 3 minutes
Find out how much your home could sell for in as little as 3 minutes with a no-obligation cash offer.
Estimated market value
$393,300
Get a cash offer in 3 minutes
Find out how much your home could sell for in as little as 3 minutes with a no-obligation cash offer.
Estimated market value
$393,300
- Arizona
- Pinal County
- Maricopa
- 85138
- Rancho Mirage
- 38247 W SANTA BARBARA Avenue
Nearby cities
Nearby neighborhoods
Nearby zip codes
Other Maricopa Topics
