Skip main navigation
Pending
  • Price cut: $2.6K (8/5)
    $154,900

    3825 2nd Ave, Des Moines, IA 50313

    2beds
    768sqft
    : 
    $1,145/mo
    Get pre-qualified
    Single Family Residence
    Built in 1925
    7,840 Square Feet Lot
    $-- Zestimate®
    $202/sqft
    $-- HOA

    What's special

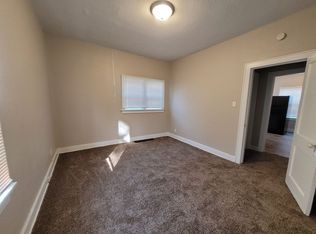
    Welcome to 3825 2nd Avenue, a delightful move-in ready Craftsman-style bungalow filled with character, warmth, and thoughtful updates in Des Moines’ Highland Park/Oak Park neighborhood. From the inviting front porch, perfect for morning coffee or watching the world go by, to the gorgeous original woodwork and hardwood floors inside, this home offers the charm buyers love with the updates they need. The main level features two spacious bedrooms, a cozy twin-bath setup, and a great kitchen with updated counters, cabinets, sink, and flooring from 2023. Additional updates include new bedroom windows in 2023, new paint and texture in 2024, new gutters and downspouts in 2024, a fully insulated attic, plus new AC and furnace within the last two years. The unfinished basement offers usable bonus space that could work well as a secondary living area, rec room, or entertaining space. Outside, enjoy a large fenced yard and a 2-car detached garage. Whether you’re searching for a charming starter home or a strong investment opportunity, this home is ready to welcome its next chapter. All with easy access to Highland Park/Oak Park amenities and the greater Des Moines metro!
    5 days
    |
    32
    |
    1
    |

    Likely to sell faster than

    Zillow last checked:

    Listing updated:

    Listed by:

    Ryan Rohlf (319)423-4139,

    Keller Williams Legacy Group

    Source: DMMLS,MLS#: 744598MLS LogoOriginating MLS: Des Moines Area Association of REALTORS

      Facts & features

      Interior

      Bedrooms & bathrooms
      • Bedrooms: 2
      • Bathrooms: 1
      • Full bathrooms: 1
      • Main level bedrooms: 2
      Heating
      • Forced Air, Gas, Natural Gas
      Cooling
      • Central Air
      Appliances
      • Included: Dryer, Microwave, Refrigerator, Stove, Washer
      Features
      • Dining Area, Window Treatments
      • Flooring: Hardwood, Laminate
      • Basement: Unfinished
      Interior area
      • Total structure area: 768
      • Total interior livable area: 768 sqft
      Video & virtual tour

      Property

      Parking
      • Total spaces: 2
      • Parking features: Detached, Garage, Two Car Garage
      • Garage spaces: 2
      Features
      • Patio & porch: Porch, Screened
      • Exterior features: Enclosed Porch
      • Fencing: Chain Link
      Lot
      • Size: 7,840 Square Feet
      • Dimensions: 60 x 131
      • Features: Rectangular Lot
      Details
      • Parcel number: 07001862000000
      • Zoning: Res

      Construction

      Type & style
      • Home type: SingleFamily
      • Architectural style: Bungalow
      • Property subtype: Single Family Residence
      Materials
      • Foundation: Brick/Mortar
      • Roof: Asphalt,Shingle
      Condition
      • Resale
      • New construction: No
      • Year built: 1925

      Utilities & green energy

      • Sewer: Public Sewer
      • Water: Public

      Community & HOA

      Community
      • Security: Smoke Detector(s)
      HOA
      • Has HOA: No
      Location
      • Region: Des Moines

      Financial & listing details

      • Price per square foot: $202/sqft
      • Tax assessed value: $104,400
      • Annual tax amount: $1,812
      • Date on market: 7/9/2026
      • Cumulative days on market: 47 days
      • Listing terms: Cash,Conventional,FHA,VA Loan
      • Road surface type: Concrete

        Estimated market value

        Not available

        Estimated sales range

        Not available

        Not available

        Price history

        DateEventPrice
        8/20/2026Pending sale$154,900$202/sqft
        Source: DMMLS #744598 Report a problem
        8/5/2026Price change$154,900-1.7%$202/sqft
        Source: DMMLS #744598 Report a problem
        7/27/2026Price change$157,500-1.6%$205/sqft
        Source: DMMLS #744598 Report a problem
        7/9/2026Price change$160,000+14.4%$208/sqft
        Source: DMMLS #744598 Report a problem
        2/14/2024Pending sale$139,900$182/sqft
        Source: DMMLS #688891 Report a problem
        2/14/2024Listed for sale$139,900$182/sqft
        Source: DMMLS #688891 Report a problem
        1/24/2024Sold$139,900$182/sqft
        Source: NoCoast MLS as distributed by MLS GRID #6313723 Report a problem
        12/25/2023Pending sale$139,900$182/sqft
        Source: NoCoast MLS as distributed by MLS GRID #6313723 Report a problem
        12/21/2023Price change$139,900-0.1%$182/sqft
        Source: NoCoast MLS as distributed by MLS GRID #6313723 Report a problem
        11/12/2023Listed for sale$140,000$182/sqft
        Source: Owner Report a problem

        Public tax history

        YearProperty taxesTax assessment
        2025$1,812 +2%$104,400 +15.6%
        2024$1,776 +3.3%$90,300
        2023$1,720 +0.7%$90,300 +23.7%
        2022$1,708 +5.4%$73,000
        2021$1,620 -3.7%$73,000 +12.5%
        2020$1,682 +4.9%$64,900
        2019$1,604 +1%$64,900 +8.7%
        2018$1,588 $59,700
        2017$1,588 +12.5%$59,700 +11.4%
        2016$1,412 $53,600
        2015$1,412 +4%$53,600 +1.1%
        2014$1,358 $53,000
        2013-- $53,000 -6%
        2012-- $56,400
        2011-- $56,400 -7.5%
        2010-- $61,000
        2009-- $61,000 +1.3%
        2008-- $60,200
        2007-- $60,200 -4.1%
        2006-- $62,800
        2005-- $62,800 +8.5%
        2003-- $57,860 +22.1%
        2002-- $47,370
        2001-- $47,370
        Find assessor info on the county website

        Monthly payment

        Est. payment

        Payment breakdown

        Explore the cost of this home by adjusting the details. Changes won't be saved.
        All calculations are estimates and provided by Zillow, Inc. for informational purposes only. Actual amounts may vary.
        HOA fees may include property taxes on listings classified as Co-Ops. Contact the listing agent and/or owner for fee details.
        See how much you could borrow to make a competitive offer.

        Climate risks

        Neighborhood: Highland Park

        Getting around

        75 / 100
        Very Walkable
        36 / 100
        Some Transit
        45 / 100
        Somewhat Bikeable

        Nearby schools

        GreatSchools rating
        Schools provided by the listing agent
        • District: Dike-New Hartford

        Source: DMMLS. This data may not be complete. We recommend contacting the local school district to confirm school assignments for this home.

        A local agent can set up tours, give advice and negotiate with sellers.

        Browse local experts

        Similar homes