Skip main navigation
Closed
  • Price Unknown

    3825 2nd St E, West Fargo, ND 58078

    5beds
    4,816sqft
    Single Family Residence
    Built in 2010
    0.52 Acres Lot
    $1,229,400 Zestimate®
    $--/sqft
    $3,561 Estimated rent

    Home value

    $1,229,400

    $1.14M - $1.33M

    $3,561/mo

    Zestimate® history
    Loading
    Loading...

    Owner options

    List your home for rent

    $3,561/mo

    Rent Zestimate®

    Find your next renter with Zillow Rental Manager. Plus, with online applications, you can quickly screen prospective tenants – for free.

    Learn more

    $3,561/mo

    Rent Zestimate®

    Refinance and save

    Refinancing to a lower rate could help reduce your monthly payments and save thousands over the life of the loan.

    See today's rates

    Explore your selling options

    Work with a Zillow partner agent

    Leverage their expertise and Zillow's premium Showcase listings to get your home seen by more buyers.

    Get started

    List with your own agent

    Get your home in front of millions of buyers by listing it on Zillow.

    Learn how to do it

    Sell it yourself

    Take full control of how buyers see your home on Zillow by listing For Sale by Owner (FSBO).

    List your home

    What's special

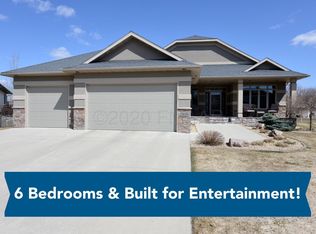
    Welcome to this luxurious single-family home nestled in the heart of West Fargo. Impeccable design meets modern elegance throughout this stunning residence, featuring Restoration Hardware fixtures and drapes that add a touch of sophistication to every room. The gourmet kitchen is a chef's dream, boasting white quartz countertops and high-end appliances that make cooking a joy. Entertain guests in style with a spacious bar, or enjoy movie nights with your custom theatre. Stay active and fit without leaving home, thanks to a well-equipped gym and basketball court with a hoop. After a workout, unwind in the sauna or relax in the hot tub, surrounded by beautifully landscaped trees that offer privacy and tranquility. Car enthusiasts will appreciate the 4-stall heated garage, while outdoor chefs will love the built-in grill and new Green Egg for all their culinary adventures. The basement features 9-foot ceilings with radiant floor heat, creating a cozy and inviting atmosphere year-round.

    Zillow last checked:

    Listing updated:

    Listed by:

    Aaron A. Greterman 701-888-7653,

    Dream Real Estate

    Bought with:

    Ron Boe

    RE/MAX Legacy Realty

    Source: NorthstarMLS as distributed by MLS GRID,MLS#: 6519087MLS Logo

    Facts & features

    Interior

    Bedrooms & bathrooms
    • Bedrooms: 5
    • Bathrooms: 4
    • Full bathrooms: 3
    • 1/2 bathrooms: 1
    Bedroom
    • Level: Main
    Bedroom 2
    • Level: Main
    Bedroom 3
    • Level: Main
    Bedroom 4
    • Level: Basement
    Bedroom 5
    • Level: Basement
    Primary bathroom
    • Level: Main
    Bathroom
    • Level: Main
    Bathroom
    • Level: Main
    Bathroom
    • Level: Basement
    Other
    • Level: Basement
    Deck
    • Level: Main
    Den
    • Level: Main
    Exercise room
    • Level: Basement
    Family room
    • Level: Basement
    Foyer
    • Level: Main
    Informal dining room
    • Level: Main
    Kitchen
    • Level: Main
    Laundry
    • Level: Main
    Living room
    • Level: Main
    Media room
    • Level: Basement
    Mud room
    • Level: Main
    Other
    • Level: Main
    Other
    • Level: Main
    Patio
    • Level: Main
    Storage
    • Level: Basement
    Utility room
    • Level: Basement
    Heating
    • Forced Air, In-Floor Heating, Radiant
    Cooling
    • Central Air
    Appliances
    • Included: Air-To-Air Exchanger, Dishwasher, Disposal, Double Oven, Exhaust Fan, Freezer, Humidifier, Gas Water Heater, Microwave, Range, Refrigerator, Stainless Steel Appliance(s), Tankless Water Heater, Wall Oven, Wine Cooler
    • Laundry: Main Level, Sink
    Features
    • Flooring: Carpet, Hardwood, Luxury Vinyl Tile, Tile
    • Windows: Window Treatments, Blinds, Double Pane Windows, Drapes, Insulated Windows
    • Basement: Drain Tiled,Full,Concrete,Storage Space,Sump Pump
    • Number of fireplaces: 1
    • Fireplace features: Gas, Living Room
    Interior area
    • Total structure area: 4,816
    • Total interior livable area: 4,816 sqft
    • Finished area above ground: 2,458
    • Finished area below ground: 2,358

    Property

    Parking
    • Total spaces: 4
    • Parking features: Attached
    • Attached garage spaces: 4
    • Details: Garage Dimensions (47x28), Garage Door Height (8), Garage Door Width (16)
    Accessibility
    • Accessibility features: Accessible Full Bath, Accessible Kitchen
    Features
    • Levels: One
    • Stories: 1
    • Patio & porch: Composite Decking, Covered, Deck, Patio, Porch, Rear Porch
    Lot
    • Size: 0.52 Acres
    • Features: Corner Lot, Tree Coverage - Medium
    Details
    • Additional structures: Storage Shed
    • Foundation area: 2458
    • Parcel number: 02515100330000
    • Zoning description: Residential-Single Family

    Construction

    Type & style
    • Home type: SingleFamily
    • Property subtype: Single Family Residence
    Materials
    • Concrete, Frame
    • Roof: Age Over 8 Years,Architectural Shingle
    Condition
    • New construction: No
    • Year built: 2010

    Utilities & green energy

    • Electric: 200+ Amp Service
    • Gas: Natural Gas
    • Sewer: City Sewer/Connected
    • Water: City Water/Connected

    Community & HOA

    Community
    • Subdivision: Reserve At Osgood First Add
    HOA
    • Has HOA: No
    Location
    • Region: West Fargo

    Financial & listing details

    • Tax assessed value: $957,600
    • Annual tax amount: $11,742
    • Date on market: 5/28/2024
    • Cumulative days on market: 5 days

    Price history

    DateEventPrice
    6/18/2024Sold--
    Source: NorthstarMLS as distributed by MLS GRID #6519087 Report a problem
    4/18/2024Pending sale$1,200,000$249/sqft
    Source: FMARMLS #6519087 Report a problem
    4/15/2024Listed for sale$1,200,000+110.6%$249/sqft
    Source: FMARMLS #6519087 Report a problem
    8/3/2021Sold--
    Source: Public Record Report a problem
    7/9/2011Listing removed$569,900$118/sqft
    Source: Re/Max Legacy Realty #10-5770 Report a problem
    5/21/2011Listed for sale$569,900$118/sqft
    Source: Re/Max Legacy Realty #10-5770 Report a problem

    Public tax history

    YearProperty taxesTax assessment
    2024$13,648 -10.3%$957,600 +6.6%
    2023$15,218 +1.7%$898,500 +8%
    2022$14,968 +0.9%$831,800 +4.9%
    2021$14,833 +1.1%$792,600 +0.7%
    2020$14,675 -1.5%$786,700 +5.3%
    2019$14,904 -0.1%$746,800 -1.7%
    2018$14,914 +0.4%$760,100 +98.2%
    2017$14,860 +9.3%$383,500 +2.9%
    2016$13,592 +6%$372,850 +15.5%
    2015$12,826 +2%$322,700 +7.4%
    2014$12,579 +20.8%$300,600 +41.7%
    2013$10,417 -6.6%$212,100 +13.8%
    2012$11,157 +66.3%$186,300 +183.1%
    2011$6,707 $65,800
    Find assessor info on the county website

    Neighborhood: 58078

    Nearby schools

    GreatSchools rating
    Sell for more on Zillow
    Get a Zillow Showcase℠ listing at no additional cost and you could sell for .
    $1,229,400
    2% more
    +$24,588
    With Zillow Showcase(estimated)
    $1,253,988