SELLER OFFERING BUYER A 1-0 BUY DOWN WITH ACCEPTABLE OFFER. Must use preferred lender. Brimming with modern comfort, this renovated Arlington Heights Tudor maintains the best of its timeless charm. Offering 2 Bedrooms, 2 Baths PLUS 2 Living Rooms. Impeccably maintained. Owned by the same family since the 1960's, the amount of care and love goes unmatched. Living room centered on a decorative fireplace. Kitchen and dining area open to living. The second living room has built in bookcases and a closet-making the perfect den, playroom or work from home space. The kitchen is clean and airy with Quartz countertops, custom cabinetry, stainless appliances and a window over the sink. Large Primary bedroom and bath. Hardwood floors and arched doorways. Gated driveway. Two car garage with electric door. Extensive renovations include; Kitchen remodel in 2020, second bath remodel in 2020, new electric wiring in 2020, HVAC 2021, Hot water heater 2021, Roof 2014, Fresh Sod 2024.Shed has electricity.
Sold
Price Unknown
3825 Birchman Ave, Fort Worth, TX 76107
2beds
1,531sqft
Single Family Residence
Built in 1939
6,011 Square Feet Lot
$461,900 Zestimate®
$--/sqft
$2,723 Estimated rent
Home value
$461,900
$439,000 - $485,000
$2,723/mo
Zestimate® history
Owner options
List your home for rent
$2,723/mo
Rent Zestimate®
Find your next renter with Zillow Rental Manager. Plus, with online applications, you can quickly screen prospective tenants – for free.
$2,723/mo
Rent Zestimate®
Refinance and save
Refinancing to a lower rate could help reduce your monthly payments and save thousands over the life of the loan.
Explore your selling options
Work with a Zillow partner agent
Leverage their expertise and Zillow's premium Showcase listings to get your home seen by more buyers.
Get startedList with your own agent
Get your home in front of millions of buyers by listing it on Zillow.
Learn how to do itSell it yourself
Take full control of how buyers see your home on Zillow by listing For Sale by Owner (FSBO).
List your homeWhat's special
Modern comfortDecorative fireplaceElectric doorOriginal hardwood floorsStainless appliancesLarge primary bedroomRenovated arlington heights tudor
Zillow last checked:
Listing updated:
Listed by:
Laura Kelly 0606119 817-882-6688,
Burt Ladner Real Estate LLC 817-882-6688
Bought with:
Odette Kenaston
Better Homes & Gardens, Winans
Source: NTREIS,MLS#: 20585502
Facts & features
Interior
Bedrooms & bathrooms
- Bedrooms: 2
- Bathrooms: 2
- Full bathrooms: 2
Primary bedroom
- Features: Double Vanity, Garden Tub/Roman Tub, Separate Shower, Walk-In Closet(s)
- Level: First
- Dimensions: 0 x 0
Bedroom
- Level: First
- Dimensions: 0 x 0
Other
- Features: Built-in Features, Stone Counters
- Level: First
- Dimensions: 0 x 0
Kitchen
- Features: Breakfast Bar, Built-in Features, Eat-in Kitchen, Stone Counters
- Level: First
- Dimensions: 0 x 0
Living room
- Level: First
- Dimensions: 0 x 0
Utility room
- Features: Closet
- Level: First
- Dimensions: 0 x 0
Heating
- Electric
Cooling
- Electric
Appliances
- Included: Dishwasher, Electric Oven, Electric Range, Disposal
- Laundry: Washer Hookup, Electric Dryer Hookup
Features
- Eat-in Kitchen, High Speed Internet, Walk-In Closet(s)
- Flooring: Carpet, Ceramic Tile, Wood
- Has basement: No
- Number of fireplaces: 1
- Fireplace features: Decorative
Interior area
- Total interior livable area: 1,531 sqft
Property
Parking
- Total spaces: 2
- Parking features: Door-Single
- Garage spaces: 2
Features
- Levels: One
- Stories: 1
- Patio & porch: Covered, Front Porch, Side Porch
- Pool features: None
- Fencing: Back Yard,Wood,Wrought Iron
Lot
- Size: 6,011 Square Feet
Details
- Parcel number: 00901113
Construction
Type & style
- Home type: SingleFamily
- Architectural style: Tudor,Traditional,Detached
- Property subtype: Single Family Residence
Materials
- Wood Siding
- Foundation: Pillar/Post/Pier
- Roof: Composition
Condition
- Year built: 1939
Utilities & green energy
- Sewer: Public Sewer
- Water: Public
- Utilities for property: Electricity Available, Sewer Available, Water Available
Community & HOA
Community
- Features: Curbs
- Subdivision: Factory Place Add
HOA
- Has HOA: No
Location
- Region: Fort Worth
Financial & listing details
- Tax assessed value: $318,076
- Annual tax amount: $4,867
- Date on market: 4/12/2024
- Cumulative days on market: 18 days
- Listing terms: Cash,Conventional
- Electric utility on property: Yes
Price history
| Date | Event | Price |
|---|---|---|
| 5/28/2024 | Sold | -- |
Source: NTREIS #20585502 Report a problem | ||
| 5/8/2024 | Pending sale | $469,000$306/sqft |
Source: NTREIS #20585502 Report a problem | ||
| 5/1/2024 | Contingent | $469,000$306/sqft |
Source: NTREIS #20585502 Report a problem | ||
| 4/25/2024 | Price change | $469,000-2.1%$306/sqft |
Source: NTREIS #20585502 Report a problem | ||
| 4/19/2024 | Price change | $479,000-2%$313/sqft |
Source: NTREIS #20585502 Report a problem | ||
| 4/12/2024 | Listed for sale | $489,000$319/sqft |
Source: NTREIS #20585502 Report a problem | ||
Public tax history
| Year | Property taxes | Tax assessment |
|---|---|---|
| 2025 | $4,867 -10% | $318,076 |
| 2024 | $5,406 -0.8% | $318,076 +2% |
| 2023 | $5,451 -10.6% | $311,987 +16.8% |
| 2022 | $6,094 +484.5% | $267,006 +1.8% |
| 2021 | $1,043 +5.3% | $262,240 +8.6% |
| 2020 | $990 +1.9% | $241,443 -0.4% |
| 2019 | $972 +7.6% | $242,306 +13.9% |
| 2018 | $902 +5.5% | $212,827 0% |
| 2017 | $855 +4.7% | $212,836 -5.5% |
| 2016 | $817 -10.5% | $225,314 +40.9% |
| 2015 | $913 | $159,900 |
| 2014 | $913 | $159,900 +2.3% |
| 2013 | -- | $156,300 -0.1% |
| 2012 | -- | $156,400 +22.5% |
| 2011 | -- | $127,700 +3.5% |
| 2010 | -- | $123,400 -4% |
| 2009 | -- | $128,500 +2.1% |
| 2008 | -- | $125,800 +14.3% |
| 2007 | -- | $110,100 +10.5% |
| 2006 | -- | $99,600 |
| 2005 | -- | $99,600 +22.5% |
| 2004 | -- | $81,300 +17.1% |
| 2003 | -- | $69,400 +12.5% |
| 2002 | -- | $61,700 +7.1% |
| 2001 | -- | $57,600 +5.1% |
| 2000 | -- | $54,800 |
Find assessor info on the county website
Neighborhood: Arlington Heights
Nearby homes
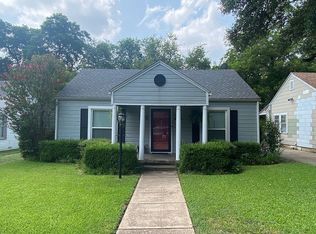
- $366,3002 bd1 ba1.2k sqft3821 Birchman Ave, Fort Worth, TX 76107Off Market
- $347,9003 bd2 ba1.3k sqft3829 Birchman Ave, Fort Worth, TX 76107Off Market
- $135,0002 bd1 ba988 sqft3833 Birchman Ave, Fort Worth, TX 76107Off Market
- $280,3002 bd1 ba987 sqft3819 Birchman Ave, Fort Worth, TX 76107Off Market
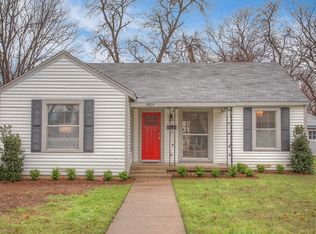
- $336,3003 bd2 ba1.1k sqft3824 Calmont Ave, Fort Worth, TX 76107Off Market
- $135,0006,098 Square Feet3828 Calmont Ave, Fort Worth, TX 76107Off Market
- $321,2003 bd1 ba1.4k sqft3820 Calmont Ave, Fort Worth, TX 76107Off Market
- $270,6013 bd2 ba1.5k sqft3837 Birchman Ave, Fort Worth, TX 76107Off Market
Nearby schools
GreatSchools rating
- 7/10South Hi Mount Elementary SchoolGrades: PK-5Distance: 0.3 mi
- 5/10Stripling Middle SchoolGrades: 6-8Distance: 0.4 mi
- 3/10Arlington Heights High SchoolGrades: 9-12Distance: 0.7 mi
Schools provided by the listing agent
- Elementary: Southhimou
- Middle: Stripling
- High: Arlngtnhts
- District: Fort Worth ISD
Source: NTREIS. This data may not be complete. We recommend contacting the local school district to confirm school assignments for this home.
Get a cash offer in 3 minutes
Find out how much your home could sell for in as little as 3 minutes with a no-obligation cash offer.
Estimated market value
$461,900
Get a cash offer in 3 minutes
Find out how much your home could sell for in as little as 3 minutes with a no-obligation cash offer.
Estimated market value
$461,900
- Texas
- Tarrant County
- Fort Worth
- 76107
- Arlington Heights
- 3825 Birchman Ave
Nearby cities
Nearby neighborhoods
Nearby zip codes
Other Fort Worth Topics
