Skip main navigation
Sold for $430,000
  • $430,000

    3825 Blackwood Ln, Johnstown, CO 80534

    3beds
    2,422sqft
    Single Family Residence
    Built in 2012
    3,600 Square Feet Lot
    $431,400 Zestimate®
    $178/sqft
    $2,781 Estimated rent

    Home value

    $431,400

    $410,000 - $453,000

    $2,781/mo

    Zestimate® history
    Loading
    Loading...

    Owner options

    List your home for rent

    $2,781/mo

    Rent Zestimate®

    Find your next renter with Zillow Rental Manager. Plus, with online applications, you can quickly screen prospective tenants – for free.

    Learn more

    $2,781/mo

    Rent Zestimate®

    Refinance and save

    $2,524/mo

    Est. payment

    Refinancing to a lower rate could help reduce your monthly payments and save thousands over the life of the loan.

    See today's rates

    $2,524/mo

    Est. payment

    Explore your selling options

    Work with a Zillow partner agent

    Leverage their expertise and Zillow's premium Showcase listings to get your home seen by more buyers.

    Get started

    List with your own agent

    Get your home in front of millions of buyers by listing it on Zillow.

    Learn how to do it

    Sell it yourself

    Take full control of how buyers see your home on Zillow by listing For Sale by Owner (FSBO).

    List your home

    What's special

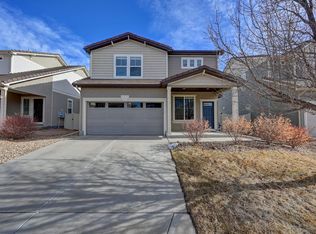
    Welcome to 3825 Blackwood Lane, a charming single-family, two-story home nestled in the highly desirable Thompson River Ranch community. This residence exudes warmth and elegance, featuring a two-car attached garage and durable LVP flooring throughout the main level. The inviting gas fireplace serves as the centerpiece in one of the of the home's two main level entertaining spaces, which are perfect for both formal and informal living areas.The gorgeous, open eat-in kitchen is a chef's dream, equipped with sleek stainless steel appliances and ample counter space, making it ideal for preparing meals and hosting gatherings. Ascend to the upper level to find your serene primary suite, bathed in natural light and boasting a spacious walk-in closet. Two additional well-appointed bedrooms and a full bathroom complete the upstairs, providing ample space for family or guests. The partially finished basement offers endless possibilities for customization, whether you envision a home office, gym, or entertainment room. Enjoy the convenience of easy access to I-25 and Hwy 34, as well as a plethora of shopping, dining, and recreational options nearby. Thompson River Ranch is a master-planned community that offers an array of amenities including a PreK-8th grade school, a clubhouse, two pools, a disc-golf course, three playgrounds, sports fields, an amphitheater, and acres of open space. Park shelters and picnic areas provide perfect spots for outdoor relaxation, all with no monthly HOA fees. The HOA operates as a Metro District, and buyers are responsible for a transfer fee of one-half of one percent upon closing. Experience the perfect blend of comfort, convenience, and community at 3825 Blackwood Lane. Schedule your showing today and discover why this exceptional home should be yours.

    Zillow last checked:

    Listing updated:

    Listed by:

    Allyson Ruggiero 970-226-3990,

    RE/MAX Alliance-FTC South

    Bought with:

    Allyson Ruggiero, 100097398

    RE/MAX Alliance-FTC South

    Source: IRES as distributed by MLS GRID,MLS#: 1012726MLS Logo

    Facts & features

    Interior

    Bedrooms & bathrooms
    • Bedrooms: 3
    • Bathrooms: 3
    • Full bathrooms: 1
    • 3/4 bathrooms: 1
    • 1/2 bathrooms: 1
    • Main level bathrooms: 1
    Primary bedroom
    • Description: Carpet
    • Features: 3/4 Primary Bath
    • Level: Upper
    • Area: 195 Square Feet
    • Dimensions: 15 x 13
    Bedroom 2
    • Description: Carpet
    • Level: Upper
    • Area: 126 Square Feet
    • Dimensions: 9 x 14
    Bedroom 3
    • Description: Carpet
    • Level: Upper
    • Area: 108 Square Feet
    • Dimensions: 9 x 12
    Dining room
    • Description: Luxury Vinyl
    • Level: Main
    • Area: 112 Square Feet
    • Dimensions: 14 x 8
    Family room
    • Description: Carpet
    • Level: Main
    • Area: 340 Square Feet
    • Dimensions: 17 x 20
    Great room
    • Description: Luxury Vinyl
    Kitchen
    • Description: Luxury Vinyl
    • Level: Main
    • Area: 144 Square Feet
    • Dimensions: 12 x 12
    Laundry
    • Level: Basement
    Living room
    • Description: Luxury Vinyl
    • Level: Main
    • Area: 143 Square Feet
    • Dimensions: 11 x 13
    Heating
    • Forced Air
    Cooling
    • Central Air, Ceiling Fan(s)
    Appliances
    • Included: Electric Range, Dishwasher, Refrigerator, Washer, Dryer, Microwave, Disposal
    • Laundry: Washer/Dryer Hookup
    Features
    • Separate Dining Room, Cathedral Ceiling(s), Walk-In Closet(s), Kitchen Island
    • Windows: Window Coverings
    • Basement: Full
    • Has fireplace: Yes
    • Fireplace features: Gas, Gas Log, Living Room
    Interior area
    • Total structure area: 1,581
    • Total interior livable area: 2,422 sqft
    • Finished area above ground: 1,581

    Property

    Parking
    • Total spaces: 2
    • Parking features: Garage Door Opener
    • Attached garage spaces: 2
    • Details: Attached
    Features
    • Levels: Two
    • Stories: 2
    • Patio & porch: Patio
    • Exterior features: Sprinkler System
    • Fencing: Fenced,Vinyl
    Lot
    • Size: 3,600 Square Feet
    • Features: Paved, Curbs, Gutters, Sidewalks, Street Light, Fire Hydrant within 500 Feet
    Details
    • Parcel number: R1637065
    • Zoning: R2
    • Special conditions: Private Owner

    Construction

    Type & style
    • Home type: SingleFamily
    • Architectural style: Legal Conforming,Contemporary
    • Property subtype: Single Family Residence
    Materials
    • Frame, Brick
    • Roof: Tile
    Condition
    • New construction: No
    • Year built: 2012
    Details
    • Builder model: Hayden
    • Builder name: Oakwood Homes

    Utilities & green energy

    • Gas: Xcel
    • Water: City
    • Utilities for property: Natural Gas Available, Electricity Available, Cable Available, Satellite Avail, High Speed Avail
    Green energy
    • Energy efficient items: Windows

    Community & HOA

    Community
    • Features: Clubhouse, Pool, Park, Trail(s)
    • Security: Fire Alarm
    • Subdivision: Thompson River Ranch
    HOA
    • Has HOA: No
    • Services included: Common Amenities
    Location
    • Region: Johnstown

    Financial & listing details

    • Price per square foot: $178/sqft
    • Tax assessed value: $440,000
    • Annual tax amount: $5,302
    • Date on market: 6/22/2024
    • Listing terms: Cash,Conventional,FHA,VA Loan,1031 Exchange
    • Exclusions: Tenant's personal property including their window coverings, drapes and rods, wall mounted shelving, wall mounted TVs and tenant's satellite dish.
    • Electric utility on property: Yes
    • Road surface type: Asphalt

    Price history

    DateEventPrice
    7/15/2024Sold$430,000-5.5%$178/sqft
    Source: IRES as distributed by MLS GRID #1012726 Report a problem
    6/24/2024Pending sale$455,000$188/sqft
    Source: REcolorado as distributed by MLS GRID #IR1012726 Report a problem
    6/22/2024Listed for sale$455,000+33.8%$188/sqft
    Source: IRES as distributed by MLS GRID #1012726 Report a problem
    9/20/2021Listing removed--
    Source: Zillow Rental Manager Report a problem
    8/8/2021Listed for rent$2,500$1/sqft
    Source: Zillow Rental Manager Report a problem
    4/30/2019Sold$340,000+6.3%$140/sqft
    Source: Public Record Report a problem
    7/31/2017Sold$320,000+1.6%$132/sqft
    Source: IRES as distributed by MLS GRID #823738 Report a problem
    6/22/2017Pending sale$315,000$130/sqft
    Source: The Group, Inc. #823738 Report a problem
    6/16/2017Listed for sale$315,000+40.2%$130/sqft
    Source: Group Centerra #823738 Report a problem
    1/31/2013Sold$224,600$93/sqft
    Source: Public Record Report a problem

    Public tax history

    YearProperty taxesTax assessment
    2025$5,606 +1.9%$27,500 -9.7%
    2024$5,502 +29.4%$30,445 -1%
    2023$4,252 -1.6%$30,740 +35.3%
    2022$4,322 +1.7%$22,727 -2.8%
    2021$4,251 +0.7%$23,380 +1.7%
    2020$4,220 +4.3%$22,994 -0.7%
    2019$4,047 $23,155 +11.9%
    2018$4,047 $20,700
    2017$4,047 +6.2%$20,700 +13.3%
    2016$3,812 +20.4%$18,268 +0%
    2015$3,166 +14.1%$18,260 +13%
    2014$2,776 $16,160
    2013-- $16,160 +177.2%
    2012-- $5,830 +253.3%
    2011-- $1,650 -61%
    2010-- $4,230
    2009-- $4,230 -60.4%
    2008-- $10,670 +425.6%
    2007-- $2,030 +66.4%
    2006-- $1,220
    Find assessor info on the county website

    Neighborhood: 80534

    Nearby schools

    GreatSchools rating
    Schools provided by the listing agent
    • Elementary: Riverview PK-8
    • Middle: Riverview PK-8
    • High: Mountain View

    Source: IRES as distributed by MLS GRID. This data may not be complete. We recommend contacting the local school district to confirm school assignments for this home.

    Get a cash offer in 3 minutes
    Find out how much your home could sell for in as little as 3 minutes with a no-obligation cash offer.
    Estimated market value
    $431,400
    Get a cash offer in 3 minutes
    Find out how much your home could sell for in as little as 3 minutes with a no-obligation cash offer.
    Estimated market value
    $431,400