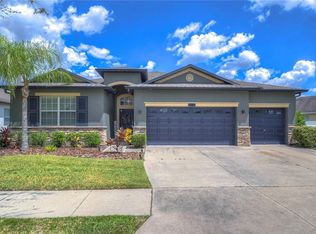
One or more photo(s) has been virtually staged. ***Motivated seller! Offering $10,000 in closing cost assistance to qualified buyers*** Stunning 5-Bed, 3.5-Bath Home in Sought-After Concord Station! Welcome to this beautifully appointed home in the highly sought-after community of Concord Station! Ideally situated in a prime location, this spacious residence offers five bedrooms and three-and-a-half bathrooms, providing the perfect layout for comfortable and flexible living. A charming front porch sets a warm and inviting tone as you arrive. The home has been FRESHLY PAINTED and professionally cleaned carpets extend throughout, giving it a clean and move-in-ready feel. Adding even more value and peace of mind, the property features a BRAND NEW ROOF with warranty. Inside, you'll find an elegant formal living and dining area with soaring ceilings that open to the second floor, filling the space with natural light and creating a bright, airy atmosphere. At the heart of the home is a stunning transitional-style kitchen featuring stainless steel appliances, including a cooktop range, dishwasher, refrigerator and microwave. A large center island with granite countertops, a breakfast bar, and a spacious dinette area make this kitchen ideal for both everyday meals and entertaining. The owner’s suite is a luxurious retreat with dual walk-in closets, double vanities, and a spa-like bathroom with a separate shower. Upstairs, four generously sized bedrooms await, including two with walk-in closets—perfect for family, guests, movie theater or a home office. Sliding glass doors lead to a peaceful backyard oasis with a covered lanai and picturesque pond views—an ideal setting for relaxing evenings and beautiful sunsets. The expansive yard also offers plenty of space to add a pool, making it a true outdoor haven. Additional features include a three-car garage, a concrete driveway, and ample parking. Residents of Concord Station enjoy exceptional community amenities such as sidewalks, dog parks, community pool, and playgrounds, all designed to support an active, family-friendly lifestyle. The neighborhood is also renowned for its proximity to top-rated public schools, making it a top choice for families seeking convenience, quality education, and access to nearby dining, shopping, and entertainment. Don’t miss the opportunity to make this exceptional, move-in-ready home your own—where space, style, and location come together seamlessly!
Sold for $549,000
Zillow last checked:
Listing updated:
Bought with:
Sharon Cotton, 3368221
HOMAN REALTY GROUP INC
Source: Stellar MLS,MLS#: TB8423932 Originating MLS: Suncoast Tampa
Originating MLS: Suncoast Tampa
Price history
| Date | Event | Price |
|---|---|---|
| 10/27/2025 | Sold | $549,000$175/sqft |
Source:  Stellar MLS #TB8423932 Report a problem Stellar MLS #TB8423932 Report a problem | ||
| 9/30/2025 | Pending sale | $549,000$175/sqft |
Source: Stellar MLS #TB8423932 Report a problem | ||
| 9/25/2025 | Price change | $549,000-1.8%$175/sqft |
Source: Stellar MLS #TB8423932 Report a problem | ||
| 9/4/2025 | Listed for sale | $559,000+88.2%$178/sqft |
Source: Stellar MLS #TB8423932 Report a problem | ||
| 5/13/2019 | Sold | $297,000-2.6%$95/sqft |
Source: Public Record Report a problem | ||
| 3/27/2019 | Price change | $304,900-4.7%$97/sqft |
Source: ALL FLORIDA PROPERTY GROUP,INC #O5753810 Report a problem | ||
| 3/26/2019 | Listed for sale | $319,900$102/sqft |
Source: ALL FLORIDA PROPERTY GROUP,INC #O5753810 Report a problem | ||
| 3/26/2019 | Pending sale | $319,900$102/sqft |
Source: ALL FLORIDA PROPERTY GROUP,INC #O5753810 Report a problem | ||
| 1/28/2019 | Price change | $319,900-1.5%$102/sqft |
Source: ALL FLORIDA PROPERTY GROUP,INC #O5753810 Report a problem | ||
| 1/2/2019 | Listed for sale | $324,900+20.3%$103/sqft |
Source: ALL FLORIDA PROPERTY GROUP,INC #O5753810 Report a problem | ||
| 9/18/2018 | Listing removed | $270,000$86/sqft |
Source: DENNIS REALTY PROPERTY MGMT. #T3121948 Report a problem | ||
| 9/12/2018 | Price change | $270,000-5.3%$86/sqft |
Source: DENNIS REALTY PROPERTY MGMT. #T3121948 Report a problem | ||
| 9/4/2018 | Price change | $285,000-4.7%$91/sqft |
Source: DENNIS REALTY PROPERTY MGMT. #T3121948 Report a problem | ||
| 8/20/2018 | Price change | $299,000-3.2%$95/sqft |
Source: DENNIS REALTY PROPERTY MGMT. #T3121948 Report a problem | ||
| 8/1/2018 | Listed for sale | $309,000+18%$98/sqft |
Source: DENNIS REALTY PROPERTY MGMT. #T3121948 Report a problem | ||
| 8/12/2017 | Listing removed | $1,800$1/sqft |
Source: Dennis Property Management Report a problem | ||
| 8/1/2017 | Listed for rent | $1,800$1/sqft |
Source: Dennis Realty & Investment Corp. Report a problem | ||
| 3/29/2017 | Listing removed | $1,800$1/sqft |
Source: Dennis Property Management Report a problem | ||
| 2/20/2017 | Listed for rent | $1,800$1/sqft |
Source: Dennis Realty & Investment Corp. Report a problem | ||
| 9/16/2015 | Listing removed | -- |
Source: Auction.com Report a problem | ||
| 8/26/2015 | Listed for sale | -- |
Source: Auction.com Report a problem | ||
| 6/11/2015 | Listing removed | -- |
Source: Auction.com Report a problem | ||
| 3/5/2015 | Listed for sale | -- |
Source: Auction.com Report a problem | ||
| 1/29/2015 | Listing removed | -- |
Source: Auction.com Report a problem | ||
| 1/10/2015 | Listed for sale | -- |
Source: Auction.com Report a problem | ||
| 12/4/2014 | Listing removed | $261,900+9.6%$83/sqft |
Source: ESQUIRE PROPERTY GROUP LLC (772218) #T2712248 Report a problem | ||
| 8/31/2011 | Sold | $238,990$76/sqft |
Source: Stellar MLS #T2485481 Report a problem | ||
Nearby homes
- $474,9005 bd3 ba2.4k sqft3837 Buckinghamshire Dr, Land O Lakes, FL 34638Off Market
- $408,300-- bd2 ba1.9k sqft3813 Buckinghamshire Dr, Land O Lakes, FL 34638Off Market
- $532,5004 bd3 ba2.5k sqft3742 Tristram Loop, Land O Lakes, FL 34638Sold
- $468,8004 bd3 ba2.2k sqft3849 Buckinghamshire Dr, Land O Lakes, FL 34638Off Market
Get a cash offer in 3 minutes
Find out how much your home could sell for in as little as 3 minutes with a no-obligation cash offer.
Estimated market value
$536,400
