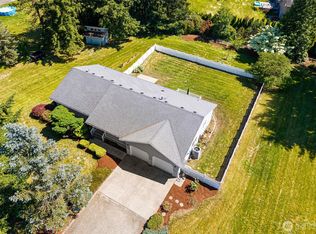
Are you looking for a place with some acreage and a home with room to grow in? This three acre rare 5 bdr, 1.75 bath home in the foothills east of Everson is part of a rural community near the former Cloud Mountain Farm. It has been remodeled and updated over time, including newer insulated windows. The roof was just inspected and cleaned, new gutters and a new stove/range & dryer were just installed. Other appliances are also newer. There is a private well and underground water reservoir by the barn & a water treatment system. Plus water from a shared well on the uphill neighbors land. The 5 bdr septic system was recently inspected & repaired with animals fenced out. The Assessor's data shows 2326 sq. ft. and Realist says it's 2700 sq. ft. The attached single garage was used as a workshop. The small barn has a big finished room upstairs. Note the 2500 gallon rain catchment reservoir and EV charger and solar panels connected to the barn. The gentle hillside pasture is fenced and “goat-proofed.” Enjoy the coop for chickens & ducks and gardening with established fruit trees, green house and composting area, and a fenced and screened asparagus garden that’s producing nicely. Recently inspected with many recommended updates completed & satisfactory water test. Buyer to confirm new EV power subscription & PSE solar contract, & Buyer to complete water adjudication application due in 2027. Sold as-is with many useful farm tools and supplies and good neighbors included.
Active
Listed by: RE/MAX Whatcom County, Inc. • Julie K. Carpenter
$650,000
3825 Cabrant Road, Everson, WA 98247
5beds
2,700sqft
:
Get pre-qualified$3,958/mo
Single Family Residence
Built in 1940
3 Acres Lot
$624,600 Zestimate®
$241/sqft
$-- HOA
What's special
New guttersComposting areaEv chargerRemodeled and updatedNewer insulated windows
- 22 hours |
- 224 |
- 11 |
Likely to sell faster than
Zillow last checked:
Listing updated:
Listed by:
Julie K. Carpenter,
RE/MAX Whatcom County, Inc.
Source: NWMLS as distributed by MLS GRID,MLS#: 2540616
Facts & features
Interior
Bedrooms & bathrooms
- Bedrooms: 5
- Bathrooms: 2
- Full bathrooms: 1
- 3/4 bathrooms: 1
- Main level bathrooms: 2
- Main level bedrooms: 2
Bedroom
- Level: Second
Bedroom
- Level: Second
Bedroom
- Level: Second
Bedroom
- Level: Main
Bedroom
- Level: Main
Bathroom full
- Level: Main
Bathroom three quarter
- Level: Main
Entry hall
- Level: Main
Great room
- Level: Main
Kitchen with eating space
- Level: Main
Living room
- Level: Main
Utility room
- Level: Main
Utility room
- Level: Main
Heating
- Fireplace, See Remarks, Stove/Free Standing, Electric, Propane, Solar (Unspecified), Wood
Cooling
- None
Appliances
- Included: Dishwasher, Dryer, Refrigerator, See Remarks, Stove(s)/Range(s), Washer, Dishwasher(s), Dryer(s), Refrigerator(s), Washer(s), Water Heater: Electric, Water Heater Location: Hall
Features
- Ceiling Fan(s)
- Flooring: Ceramic Tile, Laminate, Slate, Vinyl Plank
- Windows: Dbl Pane/Storm Window
- Basement: None
- Number of fireplaces: 2
- Fireplace features: Gas, Wood Burning, Main Level: 1, Upper Level: 1, Fireplace
Interior area
- Total structure area: 2,700
- Total interior livable area: 2,700 sqft
Property
Parking
- Total spaces: 3
- Parking features: Attached Garage, RV Parking
- Has attached garage: Yes
- Covered spaces: 3
Features
- Levels: Two
- Stories: 2
- Entry location: Main
- Patio & porch: Ceiling Fan(s), Dbl Pane/Storm Window, Fireplace, Water Heater
- Has view: Yes
- View description: Mountain(s), Territorial
Lot
- Size: 3 Acres
- Features: Dead End Street, Paved, Barn, Deck, Electric Car Charging, Fenced-Partially, Green House, High Speed Internet, Outbuildings, Propane, RV Parking, Shop, Stable
- Topography: Equestrian,Level,Partial Slope
- Residential vegetation: Fruit Trees, Garden Space, Pasture
Details
- Parcel number: 3904031851180000
- Zoning: Res
- Zoning description: Jurisdiction: County
- Special conditions: Standard
- Other equipment: Leased Equipment: Propane Tank
Construction
Type & style
- Home type: SingleFamily
- Architectural style: 2 Story
- Property subtype: Single Family Residence
Materials
- Wood Products
- Foundation: Poured Concrete
- Roof: Composition
Condition
- Good
- Year built: 1940
Utilities & green energy
- Electric: Company: Puget Sound Energy
- Sewer: Septic Tank
- Water: Individual Well, Shared Well
- Utilities for property: Astound
Green energy
- Energy generation: Solar
Community & HOA
Community
- Subdivision: Everson
HOA
- Services included: Road Maintenance
Location
- Region: Everson
Financial & listing details
- Price per square foot: $241/sqft
- Tax assessed value: $555,443
- Annual tax amount: $5,170
- Date on market: 8/3/2026
- Cumulative days on market: 2 days
- Listing terms: Conventional,Farm Home Loan,FHA,Rehab Loan,USDA Loan
- Inclusions: Dishwasher(s), Dryer(s), Leased Equipment, Refrigerator(s), See Remarks, Stove(s)/Range(s), Washer(s)
Estimated market value
$624,600
$593,000 - $656,000
$3,282/mo
Price history
| Date | Event | Price |
|---|---|---|
| 8/4/2026 | Listed for sale | $650,000+80.6%$241/sqft |
Source:  NWMLS as distributed by MLS GRID #2540616 Report a problem NWMLS as distributed by MLS GRID #2540616 Report a problem | ||
| 5/31/2018 | Sold | $360,000-10%$133/sqft |
Source: NWMLS as distributed by MLS GRID #1262604 Report a problem | ||
| 4/23/2018 | Pending sale | $400,000$148/sqft |
Source: NextHome Northwest Living #1262604 Report a problem | ||
| 3/23/2018 | Listed for sale | $400,000+26.9%$148/sqft |
Source: NextHome Northwest Living #1262604 Report a problem | ||
| 1/11/2016 | Listing removed | $1,800$1/sqft |
Source: Owner Report a problem | ||
| 12/26/2015 | Listed for rent | $1,800$1/sqft |
Source: Owner Report a problem | ||
| 3/23/2007 | Sold | $315,280+162.2%$117/sqft |
Source: Public Record Report a problem | ||
| 3/12/2002 | Sold | $120,251+11.5%$45/sqft |
Source: Public Record Report a problem | ||
| 8/18/1999 | Sold | $107,873$40/sqft |
Source: Public Record Report a problem | ||
Public tax history
| Year | Property taxes | Tax assessment |
|---|---|---|
| 2024 | $5,170 -8.3% | $555,443 -12.5% |
| 2023 | $5,636 +1.2% | $635,117 +11% |
| 2022 | $5,572 +12.7% | $572,187 +28% |
| 2021 | $4,946 +4.2% | $447,012 +18% |
| 2020 | $4,748 | $378,824 +10.8% |
| 2019 | $4,748 +14.8% | $341,954 +4.7% |
| 2018 | $4,135 +18.4% | $326,572 +18.5% |
| 2017 | $3,493 -11.1% | $275,608 +12.2% |
| 2016 | $3,930 +16.5% | $245,550 |
| 2015 | $3,372 | $245,550 +6.1% |
| 2014 | $3,372 +20.4% | $231,446 +1.6% |
| 2013 | $2,800 | $227,747 -1.5% |
| 2012 | -- | $231,215 -4.8% |
| 2011 | -- | $242,947 -1.4% |
| 2010 | -- | $246,333 -8.5% |
| 2009 | $3,115 +3.3% | $269,070 |
| 2008 | $3,016 | $269,070 |
| 2007 | $3,016 +69.5% | $269,070 +128.8% |
| 2005 | $1,779 | $117,615 |
| 2004 | $1,779 +1.2% | $117,615 |
| 2003 | $1,759 +5.7% | $117,615 +8.8% |
| 2002 | $1,664 -0.4% | $108,140 |
| 2001 | $1,672 | $108,140 |
| 2000 | -- | $108,140 |
| 1999 | -- | $108,140 |
Find assessor info on the county website
Monthly payment
Est. payment
Payment breakdown
Explore the cost of this home by adjusting the details. Changes won't be saved.Climate risks
Neighborhood: 98247
Nearby schools
GreatSchools rating
- 8/10Nooksack Elementary SchoolGrades: PK-5Distance: 2.5 mi
- 6/10Nooksack Valley Middle SchoolGrades: 6-8Distance: 2.8 mi
- 6/10Nooksack Valley High SchoolGrades: 7-12Distance: 5 mi
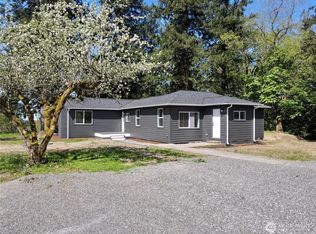
- $780,0004 bd2 ba1.8k sqft3809 Cabrant Rd, Everson, WA 98247Sold
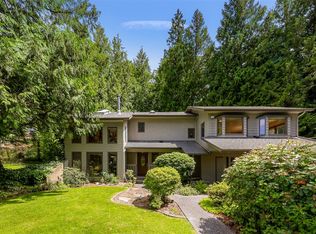
- $749,0003 bd2 ba2.1k sqft3901 Cabrant Rd, Everson, WA 98247Sold
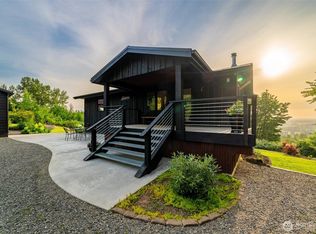
- $965,0003 bd2 ba2.4k sqft3993 Cabrant Rd, Everson, WA 98247Sold
- $750,0003 bd2 ba1.9k sqft6896 Goodwin Rd, Everson, WA 98247For Sale

- $600,0002 bd1 ba1.6k sqft6911 Goodwin Rd, Everson, WA 98247Sold
- $725,0004 bd4 ba1.7k sqft3915 Gilmore Rd, Everson, WA 98247Sold
- $695,0003 bd2 ba1.7k sqft3800 Gilmore Rd, Everson, WA 98247Sold
- $789,0004 bd3 ba2k sqft6794 Goodwin Rd, Everson, WA 98247Sold
A local agent can set up tours, give advice and negotiate with sellers.
A local lender can help you make sure your offer is ready when you are.
Similar homes
- $700,0006 bd3 ba2.4k sqft6791 Noon Road, Everson, WA 98247Active
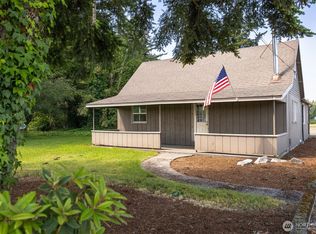 MLS ID #2539223, Cody Stacy. NWMLS as distributed by MLS GRID
 - $700,0003 bd4 ba3.5k sqft2525 Silves Court, Everson, WA 98247Active
 MLS ID #2549364, Tracie M Gulit. NWMLS as distributed by MLS GRID
 - $349,0002 bd2 ba1.5k sqft7624 Oat Coles Road, Everson, WA 98247Active
 MLS ID #2562474, Michael Augustine. NWMLS as distributed by MLS GRID
 - $915,0004 bd3 ba2.4k sqft7096 Oat Coles Road, Everson, WA 98247Active
 MLS ID #2549676, Tracie M Gulit. NWMLS as distributed by MLS GRID
 - $750,0003 bd2 ba1.9k sqft6896 Goodwin Rd, Everson, WA 98247ActiveMLS ID #2513876, Katty Baldwin. NWMLS as distributed by MLS GRID
- $824,9004 bd3 ba2.8k sqft3395 Mack Road, Everson, WA 98247ContingentMLS ID #2514781, Andi Dyer. NWMLS as distributed by MLS GRID
- $879,5005 bd3 ba3.1k sqft6515 Lawrence Road, Everson, WA 98247ActiveMLS ID #2512144, Sandra Hicks. NWMLS as distributed by MLS GRID
- $689,0004 bd2 ba2k sqft5810 Mission Road, Bellingham, WA 98226ActiveMLS ID #2552375, Jessa Loudon. NWMLS as distributed by MLS GRID
- $545,0004 bd2 ba1.4k sqft120 Aspen Drive, Everson, WA 98247ActiveMLS ID #2559139, Tanner Knight. NWMLS as distributed by MLS GRID
- $549,0003 bd3 ba2.1k sqft2115 Valley Highway, Deming, WA 98244ActiveMLS ID #2563930, Kimberly Whitehead. NWMLS as distributed by MLS GRID
- $775,0004 bd2 ba3k sqft354 W Badger Road, Lynden, WA 98264ActiveMLS ID #2562892, Janelle Rodriguez. NWMLS as distributed by MLS GRID
- $819,9004 bd3 ba2.9k sqft3695 Grandview Road, Ferndale, WA 98248ActiveMLS ID #2562391, Paul Balzotti. NWMLS as distributed by MLS GRID
- $685,0003 bd2 ba2k sqft4036 Wynn Road, Bellingham, WA 98225ActiveMLS ID #2558863, Jennifer Glyzinski. NWMLS as distributed by MLS GRID
- $659,0005 bd4 ba3k sqft997 W Larson Road, Bellingham, WA 98226ActiveMLS ID #2548113, Cristine Impero. NWMLS as distributed by MLS GRID
- $668,9003 bd2 ba3k sqft7989 Andreason Place, Custer, WA 98240ActiveMLS ID #2537126, Paul Balzotti. NWMLS as distributed by MLS GRID
- $665,0003 bd2 ba1.4k sqft2440 Birch Bay Lynden Road, Custer, WA 98240ActiveMLS ID #2552984, RoseMarie Longmire. NWMLS as distributed by MLS GRID
- $729,9004 bd2 ba2k sqft1445 Mt Baker Highway, Bellingham, WA 98226ActiveMLS ID #2532735, Ethan Potts. NWMLS as distributed by MLS GRID
- $724,9003 bd3 ba3.8k sqft508 17th Street, Lynden, WA 98264ActiveMLS ID #2563213, Danielle J. Groeneweg. NWMLS as distributed by MLS GRID
- $675,0004 bd2 ba1.8k sqft2175 Willow Street, Lynden, WA 98264ActiveMLS ID #2559321, Kyle van der Velde. NWMLS as distributed by MLS GRID
- $539,0004 bd2 ba2k sqft209 Hertel Way, Nooksack, WA 98276ContingentMLS ID #2548960, Jennifer J. Perry. NWMLS as distributed by MLS GRID
