ASK ABOUT FINANCING GRANTS OFFERING UP TO 2.5% TOWARDS CLOSING COSTS! Welcome home to this beautifully maintained three-bedroom, two-and-a-half-bathroom townhouse nestled in the heart of Arlington’s premier master-planned community of Viridian. With FRESH PAINT, NEW CARPET, and a thoughtful floorplan, this home is move-in ready and designed for comfort and convenience. Downstairs, you’ll love the natural light and open and inviting layout, complete with a pocket office that makes working from home a breeze. Upstairs, a small loft offers the perfect flex space—whether you need a reading nook, study area, or cozy lounge. All three bedrooms are located upstairs, including the spacious primary suite with a generous en-suite bath, providing a private retreat at the end of the day. This home is ideal for those seeking low-maintenance living without sacrificing style. Step outside your door and you're steps away from Lake Viridian and the amenities where you'll enjoy Viridian’s unmatched lifestyle—resort-style pools, scenic lakes, miles of walking trails, parks, and a calendar full of community events that bring neighbors together. If you’re looking for a fresh, modern home in a community that feels like a true retreat, this townhouse delivers it all. Want to head out and have some fun? Viridian offers easy access to I-30, 360, and 183 to get you to Fort Worth or Dallas and is close to DFW Airport and the Arlington Entertainment District. What more could you ask for?!
Sold
Price Unknown
3825 Cascade Sky Dr, Arlington, TX 76005
3beds
2,005sqft
Townhouse
Built in 2014
2,352 Square Feet Lot
$372,900 Zestimate®
$--/sqft
$3,679 Estimated rent
Home value
$372,900
$347,000 - $403,000
$3,679/mo
Zestimate® history
Owner options
List your home for rent
$3,679/mo
Rent Zestimate®
Find your next renter with Zillow Rental Manager. Plus, with online applications, you can quickly screen prospective tenants – for free.
$3,679/mo
Rent Zestimate®
Refinance and save
$1,230/mo
Est. payment
Refinancing to a lower rate could help reduce your monthly payments and save thousands over the life of the loan.
$1,230/mo
Est. payment
Explore your selling options
Work with a Zillow partner agent
Leverage their expertise and Zillow's premium Showcase listings to get your home seen by more buyers.
Get startedList with your own agent
Get your home in front of millions of buyers by listing it on Zillow.
Learn how to do itSell it yourself
Take full control of how buyers see your home on Zillow by listing For Sale by Owner (FSBO).
List your homeWhat's special
Fresh modern homeSmall loftMove-in readyPocket officeLow-maintenance livingNatural lightComfort and convenience
Zillow last checked:
Listing updated:
Listed by:
Jacqueline Walker 0742968 817-779-3253,
Point Realty 817-779-3253
Bought with:
Hillary Roberts
Real Sense Real Estate
Source: NTREIS,MLS#: 21051618
Facts & features
Interior
Bedrooms & bathrooms
- Bedrooms: 3
- Bathrooms: 3
- Full bathrooms: 2
- 1/2 bathrooms: 1
Primary bedroom
- Features: Ceiling Fan(s), Dual Sinks, Double Vanity, En Suite Bathroom, Linen Closet
- Level: Second
- Dimensions: 15 x 13
Bedroom
- Features: Ceiling Fan(s)
- Level: Second
- Dimensions: 10 x 12
Bedroom
- Features: Ceiling Fan(s)
- Level: Second
- Dimensions: 10 x 12
Primary bathroom
- Features: Built-in Features, Solid Surface Counters
- Level: Second
- Dimensions: 12 x 8
Dining room
- Level: First
- Dimensions: 12 x 11
Other
- Features: Solid Surface Counters
- Level: Second
- Dimensions: 6 x 6
Half bath
- Level: First
- Dimensions: 5 x 5
Kitchen
- Features: Built-in Features, Granite Counters, Kitchen Island, Pantry, Stone Counters, Walk-In Pantry
- Level: First
- Dimensions: 12 x 9
Living room
- Features: Ceiling Fan(s)
- Level: First
- Dimensions: 15 x 13
Loft
- Level: Second
- Dimensions: 9 x 9
Utility room
- Features: Closet, Utility Room
- Level: Second
- Dimensions: 0 x 0
Heating
- Central, ENERGY STAR Qualified Equipment, Natural Gas
Cooling
- Central Air, Ceiling Fan(s), ENERGY STAR Qualified Equipment, Zoned
Appliances
- Included: Some Gas Appliances, Dishwasher, Disposal, Gas Range, Gas Water Heater, Microwave, Plumbed For Gas, Vented Exhaust Fan
Features
- Built-in Features, Decorative/Designer Lighting Fixtures, Double Vanity, Granite Counters, High Speed Internet, Kitchen Island, Open Floorplan, Pantry, Cable TV, Wired for Data, Walk-In Closet(s)
- Flooring: Carpet, Ceramic Tile, Engineered Hardwood
- Has basement: No
- Has fireplace: No
Interior area
- Total interior livable area: 2,005 sqft
Property
Parking
- Total spaces: 2
- Parking features: Alley Access, Concrete, Door-Single, Garage, Garage Door Opener, Garage Faces Rear, Side By Side
- Attached garage spaces: 2
Features
- Levels: Two
- Stories: 2
- Pool features: None
Lot
- Size: 2,352 Square Feet
- Residential vegetation: Grassed
Details
- Parcel number: 41673514
Construction
Type & style
- Home type: Townhouse
- Architectural style: Traditional
- Property subtype: Townhouse
Materials
- Brick, Rock, Stone
- Foundation: Slab
- Roof: Composition
Condition
- Year built: 2014
Utilities & green energy
- Sewer: Public Sewer
- Water: Public
- Utilities for property: Electricity Connected, Natural Gas Available, Phone Available, Sewer Available, Separate Meters, Underground Utilities, Water Available, Cable Available
Community & HOA
Community
- Features: Community Mailbox, Curbs, Sidewalks
- Subdivision: Viridian Village 1A2
HOA
- Has HOA: Yes
- Amenities included: Maintenance Front Yard
- Services included: All Facilities, Association Management, Maintenance Grounds, Maintenance Structure
- HOA fee: $1,230 quarterly
- HOA name: CCMC - Viridian Residential Assoc
- HOA phone: 817-494-8598
Location
- Region: Arlington
Financial & listing details
- Tax assessed value: $283,351
- Annual tax amount: $8,456
- Date on market: 9/5/2025
- Cumulative days on market: 120 days
- Listing terms: Cash,Conventional,FHA,VA Loan
- Electric utility on property: Yes
Price history
| Date | Event | Price |
|---|---|---|
| 1/30/2026 | Sold | -- |
Source: NTREIS #21051618 Report a problem | ||
| 1/10/2026 | Pending sale | $380,000$190/sqft |
Source: NTREIS #21051618 Report a problem | ||
| 1/3/2026 | Contingent | $380,000$190/sqft |
Source: NTREIS #21051618 Report a problem | ||
| 11/25/2025 | Listed for sale | $380,000$190/sqft |
Source: NTREIS #21051618 Report a problem | ||
| 11/19/2025 | Contingent | $380,000$190/sqft |
Source: NTREIS #21051618 Report a problem | ||
| 10/24/2025 | Price change | $380,000-3.8%$190/sqft |
Source: NTREIS #21051618 Report a problem | ||
| 9/5/2025 | Listed for sale | $395,000+2.6%$197/sqft |
Source: NTREIS #21051618 Report a problem | ||
| 8/6/2025 | Listing removed | $385,000$192/sqft |
Source: NTREIS #20905105 Report a problem | ||
| 7/11/2025 | Price change | $385,000-3.7%$192/sqft |
Source: NTREIS #20905105 Report a problem | ||
| 4/26/2025 | Listed for sale | $399,900+33.3%$199/sqft |
Source: NTREIS #20905105 Report a problem | ||
| 12/12/2018 | Sold | -- |
Source: Agent Provided Report a problem | ||
| 11/16/2018 | Pending sale | $299,900$150/sqft |
Source: RE/MAX Associates of Arlington #13928616 Report a problem | ||
| 10/12/2018 | Price change | $299,900-1.7%$150/sqft |
Source: RE/MAX Associates of Arlington #13928616 Report a problem | ||
| 9/6/2018 | Listed for sale | $305,000$152/sqft |
Source: RE/MAX Associates of Arlington #13928616 Report a problem | ||
Public tax history
| Year | Property taxes | Tax assessment |
|---|---|---|
| 2025 | $4,263 -24% | $283,351 -15.8% |
| 2024 | $5,608 -7.8% | $336,362 -12.4% |
| 2023 | $6,085 -11.2% | $383,900 +26.3% |
| 2022 | $6,849 | $303,918 +6.5% |
| 2021 | -- | $285,490 -1.6% |
| 2020 | $6,951 -2.3% | $290,036 -1.3% |
| 2019 | $7,117 -10.2% | $294,000 +2.9% |
| 2018 | $7,921 +9.8% | $285,831 +7.2% |
| 2017 | $7,211 +7.6% | $266,623 +12.6% |
| 2016 | $6,704 +343.4% | $236,720 +10.2% |
| 2015 | $1,512 | $214,749 +257.9% |
| 2014 | $1,512 | $60,000 |
Find assessor info on the county website
Neighborhood: North
Nearby homes
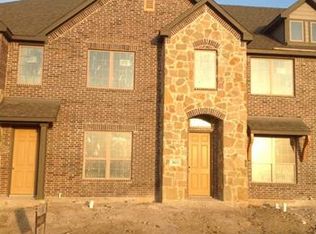
- $319,9002 bd3 ba1.3k sqft3823 Cascade Sky Dr, Arlington, TX 76005Off Market
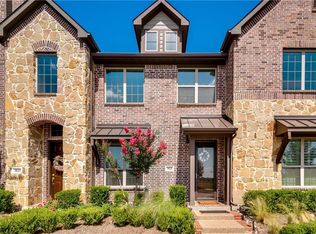
- $386,5003 bd3 ba1.7k sqft3901 Cascade Sky Dr, Arlington, TX 76005Off Market
- $324,6002 bd3 ba1.5k sqft3821 Cascade Sky Dr, Arlington, TX 76005Off Market
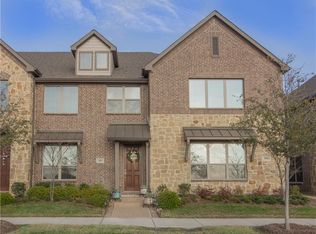
- $322,2002 bd3 ba1.5k sqft3903 Cascade Sky Dr, Arlington, TX 76005Off Market
- $52,500-- bd-- ba-- sqft3904 Cascade Sky Dr, Arlington, TX 76005Off Market
- $52,500-- bd-- ba-- sqft3902 Cascade Sky Dr, Arlington, TX 76005Off Market
- $52,500-- bd-- ba-- sqft3906 Cascade Sky Dr, Arlington, TX 76005Off Market
- $52,500-- bd-- ba-- sqft3908 Cascade Sky Dr, Arlington, TX 76005Off Market
Nearby schools
GreatSchools rating
- 10/10Viridian Elementary SchoolGrades: PK-6Distance: 0.2 mi
- 9/10Harwood Junior High SchoolGrades: 7-9Distance: 4.1 mi
- 6/10Trinity High SchoolGrades: 10-12Distance: 3.1 mi
Schools provided by the listing agent
- Elementary: Viridian
- High: Trinity
- District: Hurst-Euless-Bedford ISD
Source: NTREIS. This data may not be complete. We recommend contacting the local school district to confirm school assignments for this home.
Get a cash offer in 3 minutes
Find out how much your home could sell for in as little as 3 minutes with a no-obligation cash offer.
Estimated market value
$372,900
Get a cash offer in 3 minutes
Find out how much your home could sell for in as little as 3 minutes with a no-obligation cash offer.
Estimated market value
$372,900
- Texas
- Tarrant County
- Arlington
- 76005
- North
- 3825 Cascade Sky Dr
Nearby cities
Nearby neighborhoods
Nearby zip codes
Other Arlington Topics
