Welcome to 3825 Chappel Hill Rd.—where quality craftsmanship, comfortable country living, and an incredible workshop come together on 1.5 beautifully maintained acres. This custom Jim Bland-built home, completed in 2014, offers 2,334 square feet of thoughtfully designed living space with attention to detail throughout. Inside, you'll find a spacious floorplan featuring 3 bedrooms, 2 bathrooms, a dedicated office, formal dining room, and open-concept living area designed for everyday living and entertaining. The chef-inspired kitchen is truly the heart of the home, showcasing custom rich wood cabinetry, granite countertops, stainless steel appliances, a gas cooktop with vent hood, an island providing abundant prep space, walk-in pantry, extensive cabinet storage, and under-cabinet lighting. The open design flows seamlessly into the living and dining areas, making it perfect for hosting family gatherings or entertaining guests. The isolated primary suite offers a peaceful retreat complete with a spacious ensuite bath featuring dual vanities, a walk-in shower, soaking tub, and large walk-in closet. Two additional bedrooms and a dedicated office provide flexibility for guests, hobbies, or working from home. Step outside and enjoy your own backyard oasis! The expansive covered patio overlooks a sparkling inground pool, creating the perfect space for relaxing, entertaining, or enjoying peaceful Texas sunsets. Car enthusiasts, entrepreneurs, and hobbyists will appreciate the impressive 4,000-square-foot workshop, constructed by Built Wright Construction. Designed with functionality in mind, the shop features a 1,200-square-foot covered overhang for covered parking or equipment storage, along with additional storage containers, making this an exceptional opportunity for anyone needing premium workspace. Offering the perfect combination of modern living, outdoor enjoyment, and unmatched shop space, this one-of-a-kind property is ready to accommodate your lifestyle.
Pending
$575,000
3825 Chappel Hill Rd, Waco, TX 76705
3beds
2,334sqft
Single Family Residence
Built in 2014
1.57 Acres Lot
$573,500 Zestimate®
$246/sqft
$-- HOA
What's special
Backyard oasisDedicated officeFormal dining roomStainless steel appliancesGranite countertopsSpacious floorplanSparkling inground pool
- 53 days
- 57
- 0
Likely to sell faster than
Zillow last checked:
Listing updated:
Listed by:
Valerie Warschak 567821,
The Agency Waco 254-300-4034
Source: NTREIS,MLS#: 21340589
Facts & features
Interior
Bedrooms & bathrooms
- Bedrooms: 3
- Bathrooms: 2
- Full bathrooms: 2
Primary bedroom
- Level: First
- Dimensions: 14 x 14
Living room
- Features: Ceiling Fan(s)
- Level: First
- Dimensions: 15 x 20
Heating
- Central, Electric
Cooling
- Central Air, Ceiling Fan(s), Electric
Appliances
- Included: Dishwasher, Electric Oven, Gas Cooktop, Microwave
- Laundry: Laundry in Utility Room
Features
- Built-in Features, Eat-in Kitchen, Kitchen Island, Cable TV
- Has basement: No
- Has fireplace: No
Interior area
- Total interior livable area: 2,334 sqft
Video & virtual tour
Property
Parking
- Total spaces: 3
- Parking features: Concrete, Covered
- Has garage: Yes
- Carport spaces: 3
Features
- Levels: One
- Stories: 1
- Patio & porch: Rear Porch, Front Porch, Covered
- Exterior features: Rain Gutters
- Pool features: Diving Board, In Ground, Pool
- Fencing: Fenced
Lot
- Size: 1.57 Acres
Details
- Additional structures: Workshop
- Parcel number: 280374020001010
Construction
Type & style
- Home type: SingleFamily
- Architectural style: Detached
- Property subtype: Single Family Residence
- Attached to another structure: Yes
Materials
- Foundation: Slab
- Roof: Composition
Condition
- Year built: 2014
Utilities & green energy
- Sewer: Septic Tank
- Utilities for property: Septic Available, Cable Available
Community & HOA
Community
- Subdivision: Redbud Meadows Add
HOA
- Has HOA: No
Location
- Region: Waco
Financial & listing details
- Price per square foot: $246/sqft
- Tax assessed value: $434,970
- Annual tax amount: $7,490
- Date on market: 7/30/2026
- Cumulative days on market: 38 days
- Listing terms: Cash,Conventional,FHA,USDA Loan,VA Loan
Estimated market value
$573,500
$545,000 - $602,000
$3,452/mo
Price history
| Date | Event | Price |
|---|---|---|
| 8/20/2026 | Pending sale | $575,000$246/sqft |
Source: NTREIS #21340589 Report a problem | ||
| 8/4/2026 | Contingent | $575,000$246/sqft |
Source: NTREIS #21340589 Report a problem | ||
| 7/30/2026 | Listed for sale | $575,000$246/sqft |
Source: NTREIS #21340589 Report a problem | ||
Public tax history
| Year | Property taxes | Tax assessment |
|---|---|---|
| 2025 | $7,490 +39.1% | $434,970 +5.9% |
| 2024 | $5,383 +27% | $410,610 +6.1% |
| 2023 | $4,238 -16.7% | $387,122 +10% |
| 2022 | $5,085 -1.3% | $351,929 +10% |
| 2021 | $5,155 | $319,935 +10% |
| 2020 | -- | $290,850 +7.6% |
| 2019 | $4,736 | $270,240 +1% |
| 2018 | $4,736 -12.1% | $267,540 -9.7% |
| 2017 | $5,389 | $296,320 +2.4% |
| 2016 | -- | $289,480 -4% |
| 2015 | -- | $301,520 |
Find assessor info on the county website
Monthly payment
Est. payment
Payment breakdown
Explore the cost of this home by adjusting the details. Changes won't be saved.Climate risks
Neighborhood: Timbercrest
Nearby schools
Schools provided by the listing agent
- Elementary: La Vega
- Middle: La Vega
- High: La Vega
- District: La Vega ISD
Source: NTREIS. This data may not be complete. We recommend contacting the local school district to confirm school assignments for this home.
Similar homes
- $540,0004 bd3 ba2.2k sqft139 Saddlewood, Waco, TX 76705For Sale
 MLS ID #21194363, Daniel Tagle Jr.. NTREIS
 - $625,0003 bd3 ba2.5k sqft139 Silver Valley, Waco, TX 76705For Sale
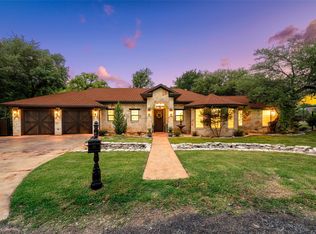 MLS ID #21263010, Katie Miller. NTREIS
 - $564,9003 bd3 ba2.5k sqft3500 Timberleaf Cir, Waco, TX 76708For Sale
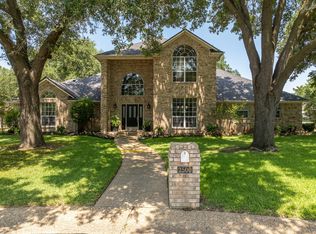 MLS ID #21349990, Rhonda Dunlap. NTREIS
 - $515,0003 bd3 ba2.1k sqft100 Deer Creek Dr, Waco, TX 76708For Sale
 MLS ID #21366777, Angie Lauderdale. NTREIS
