***Open House on Sunday, September 6th, 2026 from 2:00pm to 4:00pm*** Welcome to this one-story home offering 4 bedrooms, 2 full baths, and 1,704 square feet of living space. The layout features a spacious great room, a kitchen with adjacent dining area, and a dedicated laundry room. The primary suite includes a private bath and closet, while three additional bedrooms and a second full bath provide flexible living options. Additional features include a 2-car attached garage and a functional floor plan designed for everyday living. Conveniently located in Fort Wayne with easy access to nearby roads, shopping, and dining. Schedule your showing today!
Active
Price cut: $15.1K (6/27)
$279,900
3825 Clermont Ave, Fort Wayne, IN 46806
4beds
1,704sqft
Single Family Residence
Built in 2026
6,969 Square Feet Lot
$269,100 Zestimate®
$--/sqft
$-- HOA
What's special
One-story homeSpacious great roomThree additional bedroomsDedicated laundry room
- 147 days
- 417
- 35
Zillow last checked:
Listing updated:
Listed by:
Sabrina Phyo Cell:260-466-0408,
Uptown Realty Group
Source: IRMLS,MLS#: 202613390
Facts & features
Interior
Bedrooms & bathrooms
- Bedrooms: 4
- Bathrooms: 2
- Full bathrooms: 2
- Main level bedrooms: 4
Bedroom 1
- Level: Main
Bedroom 2
- Level: Main
Dining room
- Level: Main
- Area: 120
- Dimensions: 12 x 10
Kitchen
- Level: Main
- Area: 91
- Dimensions: 13 x 7
Living room
- Level: Main
- Area: 252
- Dimensions: 18 x 14
Heating
- Natural Gas, Forced Air
Cooling
- Central Air
Appliances
- Included: Refrigerator, Electric Range
Features
- Has basement: No
- Has fireplace: No
Interior area
- Total structure area: 1,704
- Total interior livable area: 1,704 sqft
- Finished area above ground: 1,704
- Finished area below ground: 0
Video & virtual tour
Property
Parking
- Total spaces: 2
- Parking features: Attached
- Attached garage spaces: 2
Features
- Levels: One
- Stories: 1
Lot
- Size: 6,969 Square Feet
- Dimensions: 50x140
- Features: Level
Details
- Parcel number: 021320131014.000070
Construction
Type & style
- Home type: SingleFamily
- Property subtype: Single Family Residence
Materials
- Vinyl Siding
- Foundation: Slab
Condition
- New construction: Yes
- Year built: 2026
Utilities & green energy
- Sewer: City
- Water: City
Community & HOA
Community
- Subdivision: Fairfax
Location
- Region: Fort Wayne
Financial & listing details
- Annual tax amount: $2,900
- Date on market: 4/16/2026
- Listing terms: Cash,Conventional,FHA,VA Loan
Estimated market value
$269,100
$253,000 - $288,000
$2,230/mo
Price history
| Date | Event | Price |
|---|---|---|
| 6/27/2026 | Price change | $279,900-5.1% |
Source:  IRMLS #202613390 Report a problem IRMLS #202613390 Report a problem | ||
| 6/15/2026 | Price change | $295,000-1.6% |
Source: IRMLS #202613390 Report a problem | ||
| 4/16/2026 | Listed for sale | $299,900 |
Source: IRMLS #202613390 Report a problem | ||
Public tax history
Tax history is unavailable.
Monthly payment
Est. payment
Payment breakdown
Explore the cost of this home by adjusting the details. Changes won't be saved.Climate risks
Neighborhood: McKinnie-Senate
Nearby schools
Schools provided by the listing agent
- Elementary: Harrison Hill
- Middle: Kekionga
- High: South Side
- District: Fort Wayne Community
Source: IRMLS. This data may not be complete. We recommend contacting the local school district to confirm school assignments for this home.
Similar homes
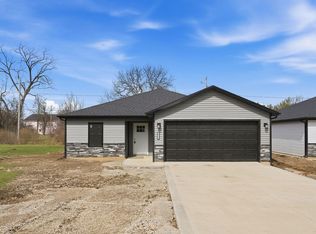
- $269,9004 bd2 ba1.7k sqft4415 Wayne Trce, Fort Wayne, IN 46806New Construction
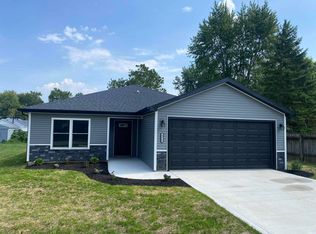 MLS ID #202633190, Brandon C Stone, CENTURY 21 Bradley Realty, Inc. IRMLS
 - $259,9003 bd2 ba1.3k sqft3708 Grayston Ave, Fort Wayne, IN 46806New Construction
 MLS ID #202624078, Jordan Wildman, eXp Realty, LLC. IRMLS
 - $254,5003 bd3 ba1.5k sqft3319 Euclid Ave, Fort Wayne, IN 46806For Sale
 MLS ID #202623885, Har Mee Dar, JM Realty Associates, Inc.. IRMLS
 - $199,9003 bd2 ba1.1k sqft2621 Capitol Ave, Fort Wayne, IN 46806For Sale
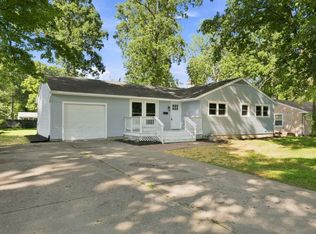 MLS ID #202635362, Brandon C Stone, CENTURY 21 Bradley Realty, Inc. IRMLS
