Discover this already furnished (if you wish), inviting sanctuary in desirable Salem Square Village, in the Ridgemoor community of Palm Harbor, where this charming 2-bedroom, plus den or guest room, 2-bathroom villa awaits. Step inside to find an open-concept living space with vaulted ceilings and elegant wood-look laminate flooring throughout, bathed in natural light from the unique center atrium, perfect for an herb garden, a cozy bistro table, or vibrant flowering plants. The gourmet kitchen is a chef's delight, featuring sleek upgraded cherrywood cabinets, granite counters, a large center island with ample storage, convenient pull-out drawers, breakfast bar and newer stainless steel appliances. Flow seamlessly into the separate formal dining room, ideal for entertaining guests. The primary suite, a private oasis with a view of the preserve, offers plenty of space for comfort, including the ensuite bathroom with two separate sinks and a modern, glass-enclosed walk-in shower for a luxurious daily routine.This home offers abundant storage, plantation shutters throughout, and can be sold fully furnished! Relax and unwind in the expansive, private, screen-enclosed lanai, offering serene views of a lush nature reserve, where local wildlife provides a picturesque backdrop. Key updates ensure peace of mind, with an AC and water heater from 2017, barrel tile roof replaced in 2011 is covered by the HOA, and new refinished epoxy garage floor. Other HOA features include high-speed internet, digital cable, grounds maintenance, pressure washing, exterior painting and repairs, roof replacement, community pool and common areas. This gated community offers a resort-style living experience without CDD fees! Enjoy immediate access to the community pool just across the street, or take advantage of Ridgemoor's amenities, which include a playground, tennis courts, basketball courts, and scenic walking trails. This fantastic location is near golf courses, famous beaches such as Crystal Beach, Sunset Beach, Honeymoon Island State Park, and Fred Howard Beach. Or enjoy nature at John Chestnut Park, Pinellas Trail and historic Wall Springs Park, all within a short drive. Fantastic restuarants, shopping and entertainment venues are also nearby! This Palm Harbor villa is the perfect place to call home!
Sold for $393,000
$393,000
3825 DARSTON STREET, PALM HARBOR, FL 34685
2beds
1,659sqft
Villa
Built in 1994
4,134 Square Feet Lot
$388,200 Zestimate®
$237/sqft
$2,517 Estimated rent
Home value
$388,200
$353,000 - $427,000
$2,517/mo
Zestimate® history
Owner options
List your home for rent
$2,517/mo
Rent Zestimate®
Find your next renter with Zillow Rental Manager. Plus, with online applications, you can quickly screen prospective tenants – for free.
$2,517/mo
Rent Zestimate®
Refinance and save
$3,156/mo
Est. payment
Refinancing to a lower rate could help reduce your monthly payments and save thousands over the life of the loan.
$3,156/mo
Est. payment
Explore your selling options
Work with a Zillow partner agent
Leverage their expertise and Zillow's premium Showcase listings to get your home seen by more buyers.
Get startedList with your own agent
Get your home in front of millions of buyers by listing it on Zillow.
Learn how to do itSell it yourself
Take full control of how buyers see your home on Zillow by listing For Sale by Owner (FSBO).
List your homeWhat's special
Granite countersBreakfast barInviting sanctuaryOpen-concept living spaceAbundant storageGourmet kitchenVaulted ceilings
Zillow last checked:
Listing updated:
Listed by:
Linda Fleischer 727-277-6496,
COLDWELL BANKER REALTY 727-781-3700
Bought with:
Ashley Gajdosz, 3227836
KELLER WILLIAMS TAMPA PROP.
Source: Stellar MLS,MLS#: TB8449598 Originating MLS: Suncoast Tampa
Originating MLS: Suncoast Tampa
Facts & features
Interior
Bedrooms & bathrooms
- Bedrooms: 2
- Bathrooms: 2
- Full bathrooms: 2
Rooms
- Room types: Den/Library/Office, Utility Room
Primary bedroom
- Features: Ceiling Fan(s), Dual Sinks, En Suite Bathroom, Granite Counters, Makeup/Vanity Space, Shower No Tub, Walk-In Closet(s)
- Level: First
- Area: 234 Square Feet
- Dimensions: 18x13
Bedroom 2
- Features: Ceiling Fan(s), Built-in Closet
- Level: First
- Area: 140 Square Feet
- Dimensions: 14x10
Bedroom 3
- Features: Built-In Shelving, Ceiling Fan(s), No Closet
- Level: First
- Area: 165 Square Feet
- Dimensions: 11x15
Dining room
- Level: First
- Area: 150 Square Feet
- Dimensions: 10x15
Kitchen
- Features: Breakfast Bar, Ceiling Fan(s), Pantry, Built-in Features, Granite Counters, Kitchen Island
- Level: First
- Area: 240 Square Feet
- Dimensions: 15x16
Living room
- Features: Ceiling Fan(s)
- Level: First
- Area: 300 Square Feet
- Dimensions: 20x15
Heating
- Central
Cooling
- Central Air
Appliances
- Included: Dishwasher, Disposal, Dryer, Electric Water Heater, Microwave, Range, Refrigerator, Washer
- Laundry: Inside, Laundry Room
Features
- Cathedral Ceiling(s), Ceiling Fan(s), Eating Space In Kitchen, Solid Surface Counters, Solid Wood Cabinets, Split Bedroom, Stone Counters, Vaulted Ceiling(s), Walk-In Closet(s)
- Flooring: Carpet, Ceramic Tile, Laminate
- Doors: Sliding Doors
- Windows: Blinds, Shutters, Window Treatments
- Has fireplace: No
- Furnished: Yes
- Common walls with other units/homes: End Unit
Interior area
- Total structure area: 1,659
- Total interior livable area: 1,659 sqft
Property
Parking
- Total spaces: 2
- Parking features: Garage Door Opener
- Attached garage spaces: 2
- Details: Garage Dimensions: 20x18
Features
- Levels: One
- Stories: 1
- Patio & porch: Covered, Deck, Patio, Porch, Screened
- Exterior features: Irrigation System, Sidewalk
- Has view: Yes
- View description: Trees/Woods
Lot
- Size: 4,134 Square Feet
- Features: Conservation Area, Sidewalk
- Residential vegetation: Mature Landscaping
Details
- Parcel number: 262716784750001210
- Zoning: RPD-2.
- Special conditions: None
Construction
Type & style
- Home type: SingleFamily
- Architectural style: Florida,Mediterranean
- Property subtype: Villa
Materials
- Block, Stucco
- Foundation: Slab
- Roof: Tile
Condition
- New construction: No
- Year built: 1994
Utilities & green energy
- Sewer: Public Sewer
- Water: Public
- Utilities for property: Cable Connected, Electricity Connected, Sewer Connected, Street Lights, Underground Utilities, Water Connected
Community & HOA
Community
- Features: Association Recreation - Owned, Community Mailbox, Deed Restrictions, Gated Community - No Guard, No Truck/RV/Motorcycle Parking, Pool, Sidewalks, Tennis Court(s)
- Security: Gated Community, Smoke Detector(s)
- Pet fee: $0 monthly
- Subdivision: SALEM SQUARE UNIT 2 PH A
HOA
- Has HOA: Yes
- Amenities included: Basketball Court, Cable TV, Gated, Maintenance, Pool, Tennis Court(s), Trail(s)
- Services included: Cable TV, Common Area Taxes, Community Pool, Reserve Fund, Internet, Maintenance Structure, Maintenance Grounds, Maintenance Repairs, Pool Maintenance
- HOA fee: $388 monthly
- HOA name: Salem Square II HOA/Gail Flowers
- HOA phone: 813-665-0926
- Second HOA name: Ridgemoor Association
Location
- Region: Palm Harbor
Financial & listing details
- Price per square foot: $237/sqft
- Tax assessed value: $333,839
- Annual tax amount: $6,088
- Date on market: 11/20/2025
- Cumulative days on market: 47 days
- Listing terms: Cash,Conventional,FHA,VA Loan
- Ownership: Fee Simple
- Total actual rent: 0
- Electric utility on property: Yes
- Road surface type: Asphalt
Price history
| Date | Event | Price |
|---|---|---|
| 2/17/2026 | Sold | $393,000-4.1%$237/sqft |
Source:  Stellar MLS #TB8449598 Report a problem Stellar MLS #TB8449598 Report a problem | ||
| 1/6/2026 | Pending sale | $410,000$247/sqft |
Source: Stellar MLS #TB8449598 Report a problem | ||
| 11/20/2025 | Listed for sale | $410,000+108.3%$247/sqft |
Source: Stellar MLS #TB8449598 Report a problem | ||
| 6/1/2011 | Sold | $196,800+12.5%$119/sqft |
Source: Public Record Report a problem | ||
| 2/28/2003 | Sold | $175,000+35.1%$105/sqft |
Source: Public Record Report a problem | ||
| 9/16/1994 | Sold | $129,500$78/sqft |
Source: Public Record Report a problem | ||
Public tax history
| Year | Property taxes | Tax assessment |
|---|---|---|
| 2025 | $6,160 +1.2% | $333,839 +2% |
| 2024 | $6,088 +7.3% | $327,430 +10% |
| 2023 | $5,675 +10.3% | $297,664 +10% |
| 2022 | $5,146 +7.8% | $270,604 +10% |
| 2021 | $4,771 +5% | $246,004 +6.7% |
| 2020 | $4,542 +1.2% | $230,653 +2.5% |
| 2019 | $4,488 | $225,025 +10% |
| 2018 | $4,488 +9.2% | $204,568 +1.8% |
| 2017 | $4,109 +6.6% | $200,980 +6.5% |
| 2016 | $3,854 +8.3% | $188,676 +12.8% |
| 2015 | $3,559 +9.6% | $167,305 +9.3% |
| 2014 | $3,246 +8.1% | $153,105 +8.3% |
| 2013 | $3,002 +9.4% | $141,401 +6% |
| 2012 | $2,743 | $133,452 -2% |
| 2011 | -- | $136,152 -0.5% |
| 2010 | -- | $136,809 -16.1% |
| 2009 | -- | $162,995 -4.6% |
| 2008 | $2,550 | $170,943 +3% |
| 2007 | -- | $165,964 -3.2% |
| 2005 | -- | $171,400 +12.3% |
| 2004 | $2,772 +40.3% | $152,600 +3.5% |
| 2003 | $1,975 +6.8% | $147,500 +9.7% |
| 2002 | $1,849 | $134,500 +9.3% |
| 2001 | $1,849 +5.6% | $123,100 +10.3% |
| 2000 | $1,751 | $111,600 |
Find assessor info on the county website
Neighborhood: 34685
Nearby homes
- $350,6002 bd2 ba1.6k sqft3827 Darston St, Palm Harbor, FL 34685Off Market

- $366,7002 bd-- ba1.6k sqft3823 Darston St, Palm Harbor, FL 34685Off Market

- $364,2002 bd2 ba1.6k sqft3829 Darston St, Palm Harbor, FL 34685Off Market
- $400,8003 bd2 ba1.6k sqft3819 Darston St, Palm Harbor, FL 34685Off Market
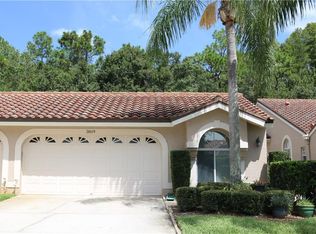
- $374,1002 bd2 ba1.6k sqft3833 Darston St, Palm Harbor, FL 34685Off Market
- $330,900-- bd-- ba1.6k sqft3817 Darston St, Palm Harbor, FL 34685Off Market
- $400,4002 bd2 ba1.6k sqft3898 Timber Ridge Ct, Palm Harbor, FL 34685Off Market
- $324,700-- bd-- ba1.6k sqft3835 Darston St, Palm Harbor, FL 34685Off Market
Nearby schools
GreatSchools rating
- 9/10Cypress Woods Elementary SchoolGrades: PK-5Distance: 0.8 mi
- 7/10Joseph L. Carwise Middle SchoolGrades: 6-8Distance: 3.1 mi
- 7/10East Lake High SchoolGrades: PK,9-12Distance: 1.8 mi
Schools provided by the listing agent
- Elementary: Cypress Woods Elementary-PN
- Middle: Carwise Middle-PN
- High: East Lake High-PN
Source: Stellar MLS. This data may not be complete. We recommend contacting the local school district to confirm school assignments for this home.
Get a cash offer in 3 minutes
Find out how much your home could sell for in as little as 3 minutes with a no-obligation cash offer.
Estimated market value
$388,200
Get a cash offer in 3 minutes
Find out how much your home could sell for in as little as 3 minutes with a no-obligation cash offer.
Estimated market value
$388,200
- Florida
- Pinellas County
- Palm Harbor
- 34685
- 3825 DARSTON STREET
