LOCATION, LOCATION, LOCATION! You're not just buying a house...you're buying peace of mind. You're buying convenience, incredible schools, and a neighborhood you'll be proud to call home. Welcome to 3825 Deville Lane in the highly desirable Renaux Manor subdivision of St. Charles. Offering 2,508 square feet of thoughtfully designed living space, this 4-bedroom, 2.1-bath home was built in 2000 and sits on a beautifully landscaped .26-acre lot with a completely private, tree-lined backyard. Relax or entertain on the spacious deck overlooking the black aluminum fenced yard, where mature trees create an exceptional sense of privacy that's hard to find. Inside, you'll immediately notice the home's bold personality, soaring ceilings, and semi-open layout. The two-story front den is impressive featuring dramatic 18-foot ceilings with bold slate colored walls over white wainscoting. 9-foot ceilings throughout the remainder of the main floor create an open, airy feel. The living room showcases beautiful Zebra Wood flooring and a cozy fireplace. The rooms flow effortlessly. The kitchen is truly the showstopper. Stunning green granite countertops, tile flooring, a large center island with granite top, and abundant cabinet space make this a room you'll actually enjoy spending time in. The adjoining eat-in area overlooks the backyard, while the dedicated dining room and convenient dry butler's pantry make entertaining a breeze. The oversized "L-shaped" 3-car tandem garage enters directly into a functional mudroom complete with utility sink and washer/dryer (2017), creating the perfect everyday drop zone. Upstairs, the spacious primary suite features vaulted ceilings, a generous 6' x 6' walk-in closet, and a private bath designed for comfort. Three additional bedrooms provide plenty of space for family, guests, or a home office. The full unfinished basement offers endless possibilities for future living space, storage, a home gym, or recreation area. The list of updates is extensive, giving buyers confidence for years to come: Roof & Gutters (2016), Pella 250 Series Windows (2019), Front & Rear Doors (2019), Black Aluminum Fence (2022), Furnace & A/C (2022) with annual maintenance, Fresh Air UV Air Purification System, Zoller Sump Pump (2024), and Brand New Refrigerator & Microwave (2026). This is St. Charles living at its best. You're just minutes from award-winning restaurants, shopping, Otter Cove Aquatic Park, parks, nature preserves, miles of Fox River trails, and everything that makes St. Charles one of the most sought-after communities in the Fox Valley. All of this, plus highly acclaimed St. Charles District 303 schools.
Active
$560,000
3825 Deville Ln, St Charles, IL 60175
4beds
2,508sqft
Single Family Residence
Built in 2000
0.27 Acres Lot
$-- Zestimate®
$223/sqft
$29/mo HOA
What's special
Cozy fireplaceThoughtfully designed living spaceSoaring ceilingsTwo-story front denAbundant cabinet spaceSemi-open layoutStunning green granite countertops
- --
- on Zillow |
- 2,125
- views |
- 77
- saves |
Likely to sell faster than
Zillow last checked:
Listing updated:
Listed by:
Ryan Carney 812-219-2604,
Keller Williams Inspire - Geneva,
Karonica Carney 773-439-0567,
Keller Williams Inspire - Geneva
Source: MRED as distributed by MLS GRID,MLS#: 12719494
Facts & features
Interior
Bedrooms & bathrooms
- Bedrooms: 4
- Bathrooms: 3
- Full bathrooms: 2
- 1/2 bathrooms: 1
Rooms
- Room types: No additional rooms
Primary bedroom
- Features: Flooring (Carpet), Bathroom (Full, Tub & Separate Shwr)
- Level: Second
- Area: 204 Square Feet
- Dimensions: 17X12
Bedroom 2
- Features: Flooring (Wood Laminate)
- Level: Second
- Area: 130 Square Feet
- Dimensions: 13X10
Bedroom 3
- Features: Flooring (Wood Laminate)
- Level: Second
- Area: 130 Square Feet
- Dimensions: 13X10
Bedroom 4
- Features: Flooring (Wood Laminate)
- Level: Second
- Area: 120 Square Feet
- Dimensions: 12X10
Dining room
- Level: Main
- Area: 143 Square Feet
- Dimensions: 13X11
Family room
- Level: Main
- Area: 330 Square Feet
- Dimensions: 22X15
Kitchen
- Features: Kitchen (Eating Area-Table Space)
- Level: Main
- Area: 195 Square Feet
- Dimensions: 15X13
Laundry
- Level: Main
- Area: 54 Square Feet
- Dimensions: 9X6
Living room
- Level: Main
- Area: 204 Square Feet
- Dimensions: 17X12
Heating
- Natural Gas, Forced Air
Cooling
- Central Air
Appliances
- Included: Range, Microwave, Dishwasher, Refrigerator, Washer, Dryer, Disposal, Water Purifier Owned
- Laundry: Main Level, In Unit, Sink
Features
- Vaulted Ceiling(s), Dry Bar, Walk-In Closet(s), High Ceilings, Open Floorplan, Granite Counters
- Flooring: Hardwood, Laminate, Wood
- Doors: Storm Door(s)
- Basement: Unfinished,Crawl Space,Partial
- Number of fireplaces: 1
- Fireplace features: Gas Starter, Living Room
Interior area
- Total structure area: 0
- Total interior livable area: 2,508 sqft
Video & virtual tour
Property
Parking
- Total spaces: 3
- Parking features: Asphalt, Garage Door Opener, Yes, Garage Owned, Attached, Garage
- Attached garage spaces: 3
- Has uncovered spaces: Yes
Accessibility
- Accessibility features: No Disability Access
Features
- Stories: 2
Lot
- Size: 0.27 Acres
- Dimensions: 65.1 x 205.9 x 100 x 150.9
Details
- Parcel number: 0930406010
- Special conditions: None
- Other equipment: Water-Softener Owned, Ceiling Fan(s), Sump Pump
Construction
Type & style
- Home type: SingleFamily
- Property subtype: Single Family Residence
Materials
- Brick, Cedar
- Foundation: Concrete Perimeter
- Roof: Asphalt
Condition
- New construction: No
- Year built: 2000
Utilities & green energy
- Electric: 200+ Amp Service
- Sewer: Public Sewer
- Water: Public
Community & HOA
Community
- Features: Park, Pool, Curbs, Sidewalks, Street Lights, Street Paved
- Security: Carbon Monoxide Detector(s)
HOA
- Has HOA: Yes
- Services included: Insurance
- HOA fee: $350 annually
Location
- Region: St Charles
Financial & listing details
- Price per square foot: $223/sqft
- Tax assessed value: $468,750
- Annual tax amount: $10,397
- Date on market: 7/30/2026
- Ownership: Fee Simple w/ HO Assn.
Estimated market value
Not available
Estimated sales range
Not available
Not available
Price history
| Date | Event | Price |
|---|---|---|
| 7/30/2026 | Listing removed | $600,000$239/sqft |
Source: MRED as distributed by MLS GRID #12695092 Report a problem | ||
| 7/16/2026 | Listed for sale | $600,000+90.5%$239/sqft |
Source:  MRED as distributed by MLS GRID #12695092 Report a problem MRED as distributed by MLS GRID #12695092 Report a problem | ||
| 8/30/2011 | Sold | $315,000+11.3%$126/sqft |
Source: MRED as distributed by MLS GRID #07754291 Report a problem | ||
| 5/12/2000 | Sold | $283,000$113/sqft |
Source: Public Record Report a problem | ||
Public tax history
| Year | Property taxes | Tax assessment |
|---|---|---|
| 2025 | $10,397 +3% | $156,250 +8.5% |
| 2024 | $10,093 +4.3% | $143,970 +11.7% |
| 2023 | $9,673 +1.8% | $128,856 +4.2% |
| 2022 | $9,503 +4.1% | $123,699 +4.9% |
| 2021 | $9,127 +1.1% | $117,910 +1.9% |
| 2020 | $9,029 +1.8% | $115,712 +2% |
| 2019 | $8,866 -0.1% | $113,421 +0.4% |
| 2018 | $8,876 +2.7% | $113,013 +3.5% |
| 2017 | $8,643 -10.2% | $109,149 +3.6% |
| 2016 | $9,621 | $105,316 +5.3% |
| 2015 | -- | $100,029 +2.3% |
| 2014 | -- | $97,788 -4.2% |
| 2013 | -- | $102,067 -3.6% |
| 2012 | -- | $105,837 -2.4% |
| 2011 | -- | $108,395 -5.1% |
| 2010 | -- | $114,280 -6.1% |
| 2009 | -- | $121,719 -5.3% |
| 2008 | -- | $128,559 +2.9% |
| 2007 | -- | $124,948 +4.3% |
| 2006 | -- | $119,784 +8.7% |
| 2005 | -- | $110,157 +6.3% |
| 2004 | -- | $103,677 +2.7% |
| 2003 | -- | $100,913 +5.1% |
| 2002 | -- | $95,981 +3.4% |
| 2001 | -- | $92,810 +80.7% |
| 2000 | -- | $51,356 |
Find assessor info on the county website
Monthly payment
Est. payment
Payment breakdown
Explore the cost of this home by adjusting the details. Changes won't be saved.Climate risks
Neighborhood: 60175
Nearby schools
GreatSchools rating
- 10/10Bell-Graham Elementary SchoolGrades: K-5Distance: 1.5 mi
- 7/10Thompson Middle SchoolGrades: 6-8Distance: 2.3 mi
- 7/10St Charles East High SchoolGrades: 9-12Distance: 4.5 mi
Schools provided by the listing agent
- Elementary: Lincoln Elementary School
- Middle: Wredling Middle School
- High: St Charles East High School
- District: 303
Source: MRED as distributed by MLS GRID. This data may not be complete. We recommend contacting the local school district to confirm school assignments for this home.
- $544,2004 bd2 ba2.6k sqft193 Picasso Dr, Saint Charles, IL 60175Off Market
- $519,7004 bd3 ba2.4k sqft3817 Deville Ln, Saint Charles, IL 60175Off Market
- $518,4004 bd2 ba2.2k sqft185 Picasso Dr, St Charles, IL 60175Off Market
- $643,9005 bd4 ba3.3k sqft3809 Deville Ln, St Charles, IL 60175Off Market

- $558,2004 bd3 ba2.3k sqft177 Picasso Dr, St Charles, IL 60175Off Market
- $431,8004 bd1 ba2.1k sqft38W411 Sunset Dr, St Charles, IL 60175Off Market
- $587,5005 bd3 ba2.6k sqft3801 Deville Ln, St Charles, IL 60175Off Market
- $608,8007 bd5 ba4.2k sqft3754 Deville Ln, St Charles, IL 60175Off Market
A local agent can set up tours, give advice and negotiate with sellers.
Similar homes
- $510,0003 bd3 ba1.8k sqft44W043 Fox Wilds Dr, St Charles, IL 60175New
 MLS ID #12737159, Annette Siwy, Siwy Real Estate, Inc.. MRED as distributed by MLS GRID
 - $625,0005 bd4 ba2.7k sqft39W261 Hemlock Dr, Saint Charles, IL 60175Active
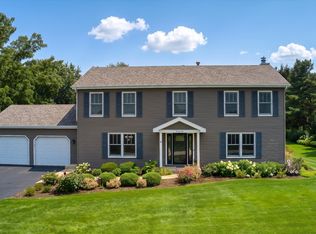 MLS ID #12722694, Alex Rullo, ABR, RE/MAX All Pro - St Charles. MRED as distributed by MLS GRID
 - $639,0004 bd3 ba2.3k sqft40W679 White Fence Way, St Charles, IL 60175Active
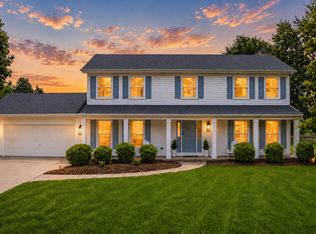 MLS ID #12724024, Alex Rullo, ABR, RE/MAX All Pro - St Charles. MRED as distributed by MLS GRID
 - $629,0004 bd3 ba2.7k sqft5N512 Buckskin Trl, St Charles, IL 60175Active
 MLS ID #12706654, Lina Zakarauskas, Coldwell Banker Realty. MRED as distributed by MLS GRID
 - $539,9004 bd5 ba3.7k sqft1164 Dorr Dr, Sugar Grove, IL 60554NewMLS ID #12738154, Melissa Garcia, Legacy Properties, A Sarah Leonard Company, LLC. MRED as distributed by MLS GRID
- $699,0003 bd3 ba2.4k sqft36W186 River Grange Rd, St Charles, IL 60175ActiveMLS ID #12705742, Joyce Fedele, @properties Christie's International Real Estate. MRED as distributed by MLS GRID
- $640,0005 bd3 ba3.4k sqft157 Primrose Ln, Bartlett, IL 60103NewMLS ID #12735451, Tisha Kaspari, Berkshire Hathaway HomeServices Starck Real Estate. MRED as distributed by MLS GRID
- $462,9004 bd4 ba2.2k sqft1350 Arneita St, Sycamore, IL 60178NewMLS ID #12736875, Jocelyn Kerbel, CREN, Willow Real Estate, Inc. MRED as distributed by MLS GRID
- $675,0004 bd3 ba2.6k sqft2404 Bainbridge Blvd, West Chicago, IL 60185ActiveMLS ID #12733699, Kathy Szram, ABR,CNC,CSC,MRP,PMN,PSA,SRES, KABS Realty INC. MRED as distributed by MLS GRID
- $635,0004 bd3 ba2.2k sqft1608 Lois Ann Ln, Naperville, IL 60563ActiveMLS ID #12739116, Chris Grano, Keller Williams Infinity. MRED as distributed by MLS GRID
- $619,9004 bd3 ba2.1k sqft228 Winslow Ct, Naperville, IL 60565NewMLS ID #12711570, Micah Kirstein, john greene, Realtor. MRED as distributed by MLS GRID
- $760,0004 bd5 ba3.4k sqft40W612 Blue Lake Cir N, St Charles, IL 60175ActiveMLS ID #12702252, Ryan Sjostrom, Compass. MRED as distributed by MLS GRID
- $525,0004 bd3 ba2.2k sqft756 Pembridge Pl, Sugar Grove, IL 60554ActiveMLS ID #12722350, Kimberly Heller, ABR,CNC, Baird & Warner. MRED as distributed by MLS GRID
- $504,9005 bd4 ba2.3k sqft2462 Green Valley Ct, Aurora, IL 60503NewMLS ID #12736689, Hitesh Chadha, Charles Rutenberg Realty of IL. MRED as distributed by MLS GRID
- $485,0004 bd3 ba3.3k sqft710 Northgate Dr, Sycamore, IL 60178For SaleMLS ID #202605117, Taylor Miller. NorthWest Illinois Alliance of REALTORS®
- $424,9004 bd3 ba2.2k sqft636 Briarwood Ln, Oswego, IL 60543NewMLS ID #12738086, Simran Dua, REMAX Legends. MRED as distributed by MLS GRID
- $535,0004 bd3 ba3.3k sqft236 Isleview Dr, Oswego, IL 60543Price ChangeMLS ID #12722695, Craig Caffarello, BPOR,CNC,E-PRO,SFR, Your Place Realty Group. MRED as distributed by MLS GRID
- $500,0004 bd3 ba2.5k sqft608 Lindsay Cir, North Aurora, IL 60542ActiveMLS ID #12684835, Cynthia Chavez, Keller Williams Infinity. MRED as distributed by MLS GRID
- $500,0004 bd4 ba3.1k sqft634 Homestead Ct, Aurora, IL 60506Price ChangeMLS ID #12703927, Rita Schoenthal, Keller Williams Inspire - Geneva. MRED as distributed by MLS GRID
- $524,9004 bd4 ba3.2k sqft663 Huntington Blvd, Dundee, IL 60118ActiveMLS ID #12715806, Maureen Hale, Suburban Life Realty, Ltd.. MRED as distributed by MLS GRID
