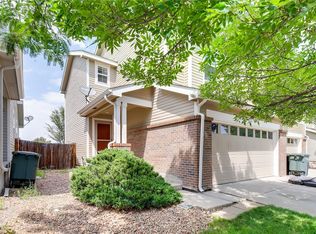
Welcome to 3825 E 94th Ave – Where Comfort Meets Convenience in Thornton
Discover the perfect blend of space, privacy, and value in this beautifully maintained 3-bedroom townhome in the heart of Thornton. Offering approximately 1,400 square feet of thoughtfully designed living space, this two-story residence lives like a single-family home—with minimal shared wall exposure for added privacy.
Step inside to an inviting open-concept main level, ideal for both everyday living and entertaining. The spacious layout flows seamlessly from the living area to the dining space and kitchen, creating a warm and connected atmosphere. Durable flooring and updated finishes provide a clean, modern canvas ready for your personal style.
Upstairs, you’ll find three well-sized bedrooms, including a comfortable primary suite designed for relaxation. Fresh carpet and functional layout make this home move-in ready while still offering room to make it your own.
One of the standout features is the private backyard—rare for this price point—backing to open space with no neighbors directly behind. Enjoy Colorado evenings on the patio, host gatherings, or simply unwind in your own outdoor retreat.
Additional highlights include a 2-car attached garage, welcoming front porch, and a location that offers easy access to major highways, shopping, parks, and everyday amenities.
This home delivers exceptional value and livability in a growing community.
105 days
|
270
|
21
|
Zillow last checked:
Listing updated:
Listed by:
Chelsea Caldwell720-435-9769chelsea@chelseacaldwellhomes.com,
Weichert Realtors Professionals
Source: REcolorado as distributed by MLS GRID,MLS#: 5390045
Facts & features
Interior
Bedrooms & bathrooms
Bedrooms: 3
Bathrooms: 2
Full bathrooms: 1
1/2 bathrooms: 1
Main level bathrooms: 1
Bedroom
Description: Enormous Primary Bedroom With The Perfect Nook For An Exercise Bike Or Pocket Office
Features: Primary Suite
Level: Upper
Bedroom
Description: Well-Appointed Second Bedroom Or Work From Home Space
Level: Upper
Bedroom
Description: A Spacious Third Bedroom With Great Natural Light
Level: Upper
Bathroom
Description: Convenient For Guests Or Entertaining
Level: Main
Bathroom
Description: Full Bath With En-Suite And Shared Access
Features: En Suite Bathroom, Primary Suite
Level: Upper
Dining room
Description: Full Sized Dining And An Open Concept Layout
Level: Main
Kitchen
Description: Spacious Cabinet And Prep Room
Level: Main
Laundry
Description: Full Sized Laundry Room With Space For Storage
Level: Upper
Living room
Description: Spacious With Natural Light Overlooking Your Private Yard.
Level: Main
Heating
Forced Air
Cooling
Central Air
Features
Basement: Crawl Space
Common walls with other units/homes: 1 Common Wall
Explore the cost of this home by adjusting the details. Changes won't be saved.
Principal & interest
$1,547
Mortgage insurance
$0
Property taxes
$170
Home insurance
$105
HOA fees
$0
Utilities
Not included
All calculations are estimates and provided by Zillow, Inc. for informational purposes only. Actual amounts may vary.
HOA fees may include property taxes on listings classified as Co-Ops. Contact the listing agent and/or owner for fee details.
Mortgage interest rates are dependent on a number of factors, including credit score, down payment, and repayment length. Interest rate data provided by Zillow Group Marketplace, Inc. as of 1/1/1970 from various mortgage lenders with which we have lead or other similar arrangements; the Estimated Payment is an average of those rates.
See how much you could borrow to make a competitive offer.
Source: REcolorado as distributed by MLS GRID. This data may not be complete. We recommend contacting the local school district to confirm school assignments for this home.