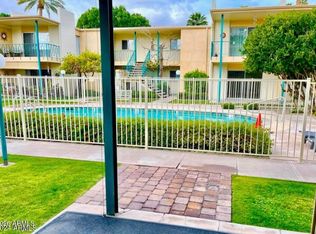
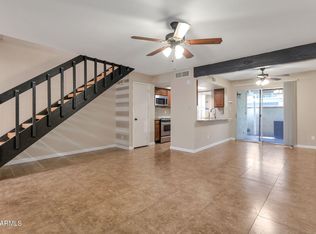
Exceptional 2/2 Condo in Prime Biltmore/Camelback Location! Don't miss this outstanding opportunity to own a beautifully maintained condo in the highly sought-after Biltmore/Camelback corridor-ideal for both homeowners and investors. This residence offers an open, light-filled floor plan, a well-appointed kitchen with modern appliances and sleek cabinetry, and spacious bedrooms with generous closet space. Enjoy a private balcony that provides a peaceful retreat in a vibrant urban setting. The community features excellent amenities and a true lock-and-leave lifestyle. Conveniently located just minutes from premier shopping, fine dining, and entertainment, this move-in-ready home delivers the perfect blend of comfort, convenience, and value in one of Phoenix's most desirable neighborhoods.
For sale
Price cut: $500 (8/26)
$284,500
3825 E CAMELBACK Road #215, Phoenix, AZ 85018
2beds
1,184sqft
Townhouse
Built in 1980
1,159 Square Feet Lot
$-- Zestimate®
$240/sqft
$457/mo HOA
What's special
- 157 days
- 197
- 7
Zillow last checked:
Listing updated:
Listed by:
Dominic Arnold 480-206-5776,
AZ Prime Property Management,
Paola Colon 480-335-3343,
AZ Prime Property Management
Source: ARMLS,MLS#: 7016123
Facts & features
Interior
Bedrooms & bathrooms
- Bedrooms: 2
- Bathrooms: 2
- Full bathrooms: 2
Heating
- Electric
Cooling
- Central Air
Appliances
- Included: Refrigerator, Built-in Microwave, Dishwasher, Disposal, Electric Range
Features
- Breakfast Bar
- Flooring: Carpet, Tile
- Has basement: No
- Has fireplace: No
Interior area
- Total structure area: 1,184
- Total interior livable area: 1,184 sqft
Property
Parking
- Total spaces: 1
- Parking features: Carport
- Carport spaces: 1
Features
- Stories: 2
- Exterior features: Balcony
- Has spa: Yes
- Spa features: Heated
- Fencing: Wrought Iron
- Has view: Yes
- View description: City
Lot
- Size: 1,159 Square Feet
- Features: Desert Front, Grass Front
Details
- Parcel number: 17017160
- Special conditions: FIRPTA may apply
Construction
Type & style
- Home type: Townhouse
- Architectural style: Ranch
- Property subtype: Townhouse
- Attached to another structure: Yes
Materials
- Stucco, Painted, Block
- Roof: Foam
Condition
- Year built: 1980
Utilities & green energy
- Sewer: Public Sewer
- Water: City Water
Community & HOA
Community
- Features: Pool
- Subdivision: ARCADIA RESIDENCES CONDOMINIUM
HOA
- Has HOA: Yes
- Services included: Sewer, Maintenance Grounds, Front Yard Maint, Trash, Water, Maintenance Exterior
- HOA fee: $457 monthly
- HOA name: Arcadia
- HOA phone: 480-941-1077
Location
- Region: Phoenix
Financial & listing details
- Price per square foot: $240/sqft
- Tax assessed value: $259,200
- Annual tax amount: $1,631
- Date on market: 4/17/2026
- Cumulative days on market: 156 days
- Listing terms: Cash,Conventional,FHA,VA Loan
- Ownership: Fee Simple
Estimated market value
Not available
Estimated sales range
Not available
Not available
Price history
| Date | Event | Price |
|---|---|---|
| 8/26/2026 | Price change | $284,500-0.2%$240/sqft |
Source:  ARMLS #7016123 Report a problem ARMLS #7016123 Report a problem | ||
| 8/19/2026 | Listed for sale | $285,000+148.9%$241/sqft |
Source: ARMLS #7016123 Report a problem | ||
| 6/16/2017 | Listing removed | $1,150$1/sqft |
Source: AZ Prime Property Management #5608005 Report a problem | ||
| 5/27/2017 | Price change | $1,150-8%$1/sqft |
Source: AZ Prime Property Management Report a problem | ||
| 5/12/2017 | Listed for rent | $1,250+13.6%$1/sqft |
Source: AZ Prime Property Management Report a problem | ||
| 4/4/2016 | Listing removed | $1,100-8.3%$1/sqft |
Source: Salco Property Management Report a problem | ||
| 3/16/2016 | Listed for rent | $1,200$1/sqft |
Source: Salco Property Management Report a problem | ||
| 11/20/2009 | Sold | $114,500-39%$97/sqft |
Source: ARMLS #4255629 Report a problem | ||
| 6/19/2009 | Sold | $187,821-5%$159/sqft |
Source: Public Record Report a problem | ||
| 9/18/2007 | Sold | $197,798$167/sqft |
Source: Public Record Report a problem | ||
Public tax history
| Year | Property taxes | Tax assessment |
|---|---|---|
| 2025 | $1,631 +3.9% | $25,920 -7.5% |
| 2024 | $1,570 +1.2% | $28,030 +155.9% |
| 2023 | $1,552 +4.1% | $10,952 -40.6% |
| 2022 | $1,491 +0.1% | $18,430 +4.7% |
| 2021 | $1,490 +0.7% | $17,600 +1.3% |
| 2020 | $1,480 +2.1% | $17,380 +7.6% |
| 2019 | $1,449 | $16,150 +12.2% |
| 2018 | $1,449 +4% | $14,400 +10.6% |
| 2017 | $1,393 +11.8% | $13,020 +4.5% |
| 2016 | $1,246 +23.3% | $12,460 +13.8% |
| 2015 | $1,010 | $10,950 +55.1% |
| 2014 | -- | $7,060 -0.6% |
| 2013 | -- | $7,100 -1.4% |
| 2012 | -- | $7,200 -45% |
| 2011 | -- | $13,100 -18.9% |
| 2010 | -- | $16,150 -12% |
| 2009 | -- | $18,350 +5.5% |
| 2008 | -- | $17,400 |
Find assessor info on the county website
Monthly payment
Est. payment
Payment breakdown
Explore the cost of this home by adjusting the details. Changes won't be saved.Climate risks
Neighborhood: Camelback East
Nearby schools
Schools provided by the listing agent
- Elementary: Biltmore Preparatory Academy
- Middle: Biltmore Preparatory Academy
- High: Camelback High School
- District: Creighton Elementary District
Source: ARMLS. This data may not be complete. We recommend contacting the local school district to confirm school assignments for this home.
- $289,9002 bd2 ba1.1k sqft3825 E Camelback Rd UNIT 214, Phoenix, AZ 85018For Sale
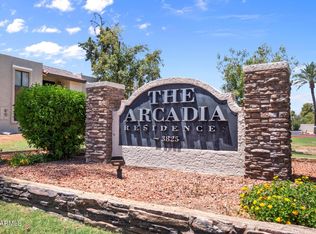
- $249,9001 bd1 ba750 sqft3831 E Camelback Rd UNIT 213, Phoenix, AZ 85018Off Market
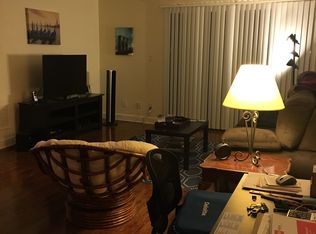
- $193,8001 bd1 ba749 sqft3825 E Camelback Rd UNIT 237, Phoenix, AZ 85018Off Market
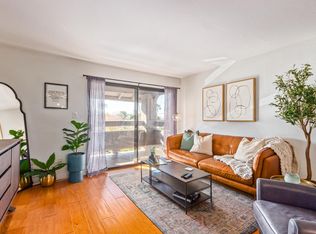

- $259,2002 bd2 ba1.1k sqft3825 E Camelback Rd UNIT 247, Phoenix, AZ 85018Off Market
Similar homes
- $275,0002 bd2 ba1.5k sqft2233 E HIGHLAND Avenue #138, Phoenix, AZ 85016For Sale
 MLS ID #7066258, Stephanie Engel, Citiea. ARMLS
 - $280,0002 bd2 ba1.3k sqft3655 N 5TH Avenue #106, Phoenix, AZ 85013For Sale
 MLS ID #7080015, Eric A Muench, Gentry Real Estate. ARMLS
 - $275,0002 bd2 ba1k sqft6540 N 7TH Avenue #42, Phoenix, AZ 85013For Sale
 MLS ID #7008375, Mohamad Abu-Obeid, DeLex Realty. ARMLS
 - $335,0002 bd2 ba1k sqft1025 E HIGHLAND Avenue #32, Phoenix, AZ 85014For Sale
 MLS ID #7077444, Greg Hidder, Compass. ARMLS
