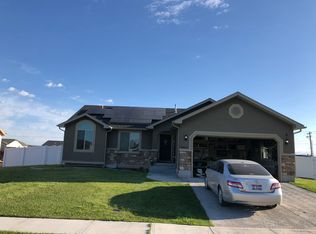
At this price, this perfect home wont last long! Built by R. J. Taylor, this home is well-built and energy efficient, offering quality construction and smart upgrades. Designed with reinforced floors that won't squeak, the home features a gas range and stove, forced-air gas furnace, and a TRANE central air unit for year-round comfort. A standout feature is the high-capacity solar panel system the largest allowed by code which the seller reports has eliminated power bills since installation. Paired with fiber internet, this home blends efficiency with modern convenience. With an unfinished basement, opportunity for sweat equity, OR let us help you get it finished to suit your needs!
Sold
Street View
Price Unknown
3825 Navy Drive, Idaho Falls, ID 83401
3beds
2,558sqft
Single Family Residence
Built in 2010
0.42 Acres Lot
$396,900 Zestimate®
$--/sqft
$2,215 Estimated rent
Home value
$396,900
Estimated sales range
Not available
$2,215/mo
Zestimate® history
Owner options
List your home for rent
$2,215/mo
Rent Zestimate®
Find your next renter with Zillow Rental Manager. Plus, with online applications, you can quickly screen prospective tenants – for free.
$2,215/mo
Rent Zestimate®
Refinance and save
Refinancing to a lower rate could help reduce your monthly payments and save thousands over the life of the loan.
Explore your selling options
Work with a Zillow partner agent
Leverage their expertise and Zillow's premium Showcase listings to get your home seen by more buyers.
Get startedList with your own agent
Get your home in front of millions of buyers by listing it on Zillow.
Learn how to do itSell it yourself
Take full control of how buyers see your home on Zillow by listing For Sale by Owner (FSBO).
List your homeWhat's special
Zillow last checked:
Listing updated:
Listed by:
Murdock Manwaring Cardon,
eXp Realty LLC,
Jessica Cardon,
eXp Realty LLC
Bought with:
Real Broker LLC
Source: eXp Realty,MLS#: 2179209
Facts & features
Interior
Bedrooms & bathrooms
- Bedrooms: 3
- Bathrooms: 2
- Full bathrooms: 2
Heating
- Natural Gas, Solar, Forced Air
Cooling
- Central Air
Appliances
- Included: Dishwasher, Dryer, Microwave, Gas Range, Refrigerator, Washer, Gas Water Heater
- Laundry: Main Level
Features
- Master Downstairs, Master Bath, Mud Room, Pantry, Ceiling Fan(s), Vaulted Ceiling(s)
- Flooring: Hardwood
- Basement: Full, Unfinished
- Has fireplace: Yes
- Fireplace features: 1, Gas
Interior area
- Total structure area: 2,558
- Total interior livable area: 2,558 sqft
- Finished area above ground: 1,279
- Finished area below ground: 1,279
Property
Parking
- Total spaces: 2
- Parking features: 2 Stalls, Attached, Concrete
- Attached garage spaces: 2
- Has uncovered spaces: Yes
Features
- Levels: One
- Patio & porch: 1, Deck
Lot
- Size: 0.42 Acres
- Features: Established Lawn, Many Trees, Sprinkler-Auto, Sprinkler System Full, Corner Lot, Near Schools
Details
- Parcel number: RPO0513006009O
- Zoning description: Bonneville-R1-Residential
- Special conditions: Standard
Construction
Type & style
- Home type: SingleFamily
- Architectural style: Other
- Property subtype: Single Family Residence
Materials
- Frame, Vinyl Siding, Stone
- Foundation: Concrete Perimeter
Condition
- Year built: 2010
Utilities & green energy
- Electric: Circuit Breakers
- Sewer: Public Sewer
- Water: Public
Community & HOA
Community
- Subdivision: Calico Sky-Bon
HOA
- Has HOA: No
Location
- Region: Idaho Falls
Financial & listing details
- Tax assessed value: $407,130
- Annual tax amount: $1,625
- Date on market: 4/29/2026
- Listing terms: Cash,Conventional,FHA,VA Loan
- Inclusions: Refrigerator, Dishwasher, Oven/Range, Microwave, Reverse Osmosis Filter (Above Fridge), Water Softener, Clothes Washer/Dryer
Price history
| Date | Event | Price |
|---|---|---|
| 9/16/2025 | Sold | -- |
Source: eXp Realty #207369231 Report a problem | ||
| 8/29/2025 | Pending sale | $365,000$143/sqft |
Source:  SRMLS #2179209 Report a problem SRMLS #2179209 Report a problem | ||
| 8/28/2025 | Listed for sale | $365,000$143/sqft |
Source: SRMLS #2179209 Report a problem | ||
Public tax history
| Year | Property taxes | Tax assessment |
|---|---|---|
| 2025 | $1,625 +5.7% | $407,130 -1.7% |
| 2024 | $1,538 -3.1% | $414,040 -9.1% |
| 2023 | $1,587 +5% | $455,712 +21.6% |
| 2022 | $1,512 +3.7% | $374,724 +34.4% |
| 2021 | $1,458 -4.6% | $278,915 +12.4% |
| 2020 | $1,529 +4.8% | $248,109 +8.7% |
| 2019 | $1,458 -4.6% | $228,159 +1.3% |
| 2018 | $1,529 +30.8% | $225,270 +11.6% |
| 2017 | $1,169 +0.7% | $201,800 +9.4% |
| 2016 | $1,161 | $184,509 +5.3% |
| 2015 | $1,161 +7.4% | $175,303 |
| 2014 | $1,081 | $175,303 +17.9% |
| 2013 | -- | $148,653 -3.5% |
| 2012 | -- | $153,993 +9.5% |
| 2011 | $1,003 +14% | $140,593 -4.8% |
| 2010 | $880 +123.2% | $147,627 +302.3% |
| 2009 | $394 | $36,697 |
Find assessor info on the county website
Neighborhood: 83401
Nearby homes
- $448,3005 bd3 ba2.7k sqft3807 Navy Dr, Idaho Falls, ID 83401Off Market
- $479,3005 bd2 ba2.7k sqft3807 E Navy Dr, Idaho Falls, ID 83401Off Market
- $429,2003 bd2 ba2.8k sqft3201 N Golden Rod Dr, Idaho Falls, ID 83401Off Market

- $490,8005 bd2 ba3k sqft3791 E Navy Dr, Idaho Falls, ID 83401Off Market
- $345,3003 bd2 ba1k sqft3824 E Marble Dr, Idaho Falls, ID 83401Off Market
- $341,4002 bd1 ba1.7k sqft3808 E Marble Dr, Idaho Falls, ID 83401Off Market
- $571,7005 bd2 ba3.3k sqft3962 E Iona Rd, Idaho Falls, ID 83401Off Market
- $533,1006 bd3 ba3k sqft3808 E Navy Dr, Idaho Falls, ID 83401Off Market
Nearby schools
GreatSchools rating
- 7/10Discovery Elementary SchoolGrades: PK-6Distance: 0.2 mi
- 3/10BLACK CANYON MIDDLE SCHOOLGrades: 7-8Distance: 2.2 mi
- 9/10THUNDER RIDGE HIGH SCHOOLGrades: 9-12Distance: 2.1 mi
Schools provided by the listing agent
- Elementary: Discovery Elementary Dist 93
- Middle: Rocky Mountain 93JH
- High: Bonneville 93HS
Source: eXp Realty. This data may not be complete. We recommend contacting the local school district to confirm school assignments for this home.
Sell for more on Zillow
Get a Zillow Showcase℠ listing at no additional cost and you could sell for .
$396,900
2% more
+$7,938
With Zillow Showcase(estimated)
$404,838
- Idaho
- Bonneville County
- Idaho Falls
- 83401
- 3825 Navy Drive
Nearby cities
Nearby zip codes
Other Idaho Falls Topics
