Skip main navigation
Under contract
  • Price cut: $20K (8/11)
    $819,000

    3825 Elbert Ave, Alexandria, VA 22305

    4beds
    1,788sqft
    : 
    $5,245/mo
    Get pre-qualified
    Townhouse
    Built in 2002
    2,090 Square Feet Lot
    $813,400 Zestimate®
    $458/sqft
    $-- HOA

    What's special

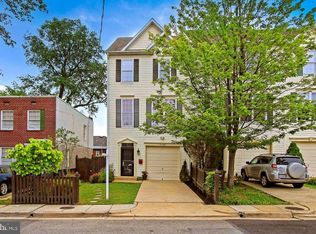
    ***NEW PRICE*** Welcome to **3825 Elbert Avenue**, a beautifully updated home that seamlessly blends modern style, flexible living spaces, and an exceptional location just minutes from Del Ray, Shirlington, Old Town Alexandria, Washington, D.C., Reagan National Airport, and the Potomac Yard Metro. **Featuring an attached garage and private driveway parking**, this home offers the perfect combination of comfort, convenience, and everyday functionality. Step inside the welcoming foyer, where you'll find access to the attached garage and a spacious lower-level suite featuring a private en-suite bath. Whether used as a guest suite, recreation room, home office, or au pair space, this versatile level offers endless possibilities. It also includes a convenient laundry area with a washer and dryer hook-up, along with abundant storage. Designed for both comfortable everyday living and effortless entertaining, the sun-filled main level features an inviting living room highlighted by newer custom built-ins and a sleek electric fireplace, creating a stylish focal point with exceptional storage. Beautiful pre-finished hardwood flooring extends throughout the main and upper levels. The adjoining dining area provides ample space for hosting family and friends, while the updated kitchen is equipped with newer appliances, a pantry, center island with seating, and additional room for a breakfast table. Step outside to the newer Trex deck and stairs overlooking the fully fenced, private backyard—an ideal setting for morning coffee, weekend barbecues, or simply relaxing outdoors. Upstairs, the spacious primary suite offers a peaceful retreat complete with a large walk-in closet featuring a full size washer and dryer. The luxurious en-suite bath includes a soaking tub, separate shower, and oversized vanity. Two additional bedrooms and a well-appointed hall bath complete the upper level. Thoughtful recent improvements provide added value and peace of mind, including a new architectural shingle roof (2026), fresh interior paint throughout (2026), newer hot water heater, newer Trex deck and stairs, newer pre-finished hardwood flooring, newer custom living room built-ins with an electric fireplace, and newer washer and dryer units. Nestled on a quiet street yet just moments from shopping, dining, parks, the Potomac Yard Metro, Reagan National Airport, Old Town Alexandria, Del Ray, Shirlington, Washington, D.C., and major commuter routes, this exceptional home offers the perfect balance of privacy, convenience, and modern living. Come discover everything **3825 Elbert Avenue** has to offer.
    44 days
    526
    37

    Likely to sell faster than

    Zillow last checked:

    Listing updated:

    Listed by:

    Daniela Spigai 703-407-4963,

    Compass (703) 229-8935,

    Listing Team: Advisory

    Source: Bright MLS,MLS#: VAAX2064442MLS Logo

      Facts & features

      Interior

      Bedrooms & bathrooms
      • Bedrooms: 4
      • Bathrooms: 3
      • Full bathrooms: 3
      Rooms
      • Room types: Living Room, Dining Room, Primary Bedroom, Bedroom 2, Bedroom 3, Bedroom 4, Kitchen, Foyer, Breakfast Room, Bathroom 2, Bathroom 3, Primary Bathroom
      Primary bedroom
      • Level: Upper
      • Area: 154 Square Feet
      • Dimensions: 14 X 11
      Bedroom 2
      • Level: Upper
      • Area: 108 Square Feet
      • Dimensions: 12 X 9
      Bedroom 3
      • Level: Upper
      • Area: 90 Square Feet
      • Dimensions: 10 X 9
      Bedroom 4
      • Level: Lower
      • Area: 208 Square Feet
      • Dimensions: 16 X 13
      Primary bathroom
      • Level: Upper
      • Area: 66 Square Feet
      • Dimensions: 11 X 6
      Bathroom 2
      • Level: Upper
      • Area: 40 Square Feet
      • Dimensions: 5 X 8
      Bathroom 3
      • Level: Lower
      • Area: 40 Square Feet
      • Dimensions: 8 X 5
      Breakfast room
      • Level: Main
      • Area: 112 Square Feet
      • Dimensions: 14 X 8
      Dining room
      • Level: Main
      • Area: 198 Square Feet
      • Dimensions: 11 X 18
      Foyer
      • Level: Lower
      • Area: 84 Square Feet
      • Dimensions: 21 X 4
      Kitchen
      • Level: Main
      • Area: 140 Square Feet
      • Dimensions: 14 X 10
      Living room
      • Level: Main
      • Area: 180 Square Feet
      • Dimensions: 10 X 18
      Heating
      • Forced Air, Natural Gas
      Cooling
      • Central Air, Electric
      Appliances
      • Included: Dishwasher, Disposal, Dryer, Oven/Range - Gas, Refrigerator, Stainless Steel Appliance(s), Washer, Gas Water Heater
      • Laundry: Lower Level, Upper Level
      Features
      • Built-in Features, Bathroom - Walk-In Shower, Soaking Tub, Ceiling Fan(s), Dining Area, Entry Level Bedroom, Floor Plan - Traditional, Eat-in Kitchen, Kitchen - Gourmet, Kitchen Island, Primary Bath(s), Walk-In Closet(s)
      • Flooring: Wood
      • Windows: Window Treatments
      • Basement: Finished
      • Number of fireplaces: 1
      • Fireplace features: Gas/Propane
      Interior area
      • Total structure area: 1,788
      • Total interior livable area: 1,788 sqft
      • Finished area above ground: 1,788
      • Finished area below ground: 0

      Property

      Parking
      • Total spaces: 2
      • Parking features: Garage Faces Front, Concrete, Attached, Driveway
      • Attached garage spaces: 1
      • Uncovered spaces: 1
      Accessibility
      • Accessibility features: None
      Features
      • Levels: Three
      • Stories: 3
      • Patio & porch: Deck
      • Pool features: None
      • Fencing: Full
      Lot
      • Size: 2,090 Square Feet
      Details
      • Additional structures: Above Grade, Below Grade
      • Parcel number: 50682160
      • Zoning: RB
      • Special conditions: Standard

      Construction

      Type & style
      • Home type: Townhouse
      • Architectural style: Colonial
      • Property subtype: Townhouse
      Materials
      • Aluminum Siding
      • Foundation: Slab
      Condition
      • Excellent
      • New construction: No
      • Year built: 2002

      Utilities & green energy

      • Sewer: Public Sewer
      • Water: Public

      Community & HOA

      Community
      • Subdivision: Sunnyside
      HOA
      • Has HOA: No
      Location
      • Region: Alexandria

      Financial & listing details

      • Price per square foot: $458/sqft
      • Tax assessed value: $789,998
      • Annual tax amount: $8,966
      • Date on market: 7/23/2026
      • Listing agreement: Exclusive Right To Sell
      • Ownership: Fee Simple

        Estimated market value

        $813,400

        $773,000 - $854,000

        $4,115/mo

        Price history

        DateEventPrice
        8/17/2026Contingent$819,000$458/sqft
        Source: Bright MLS #VAAX2064442 Report a problem
        8/11/2026Price change$819,000-2.4%$458/sqft
        Source: Bright MLS #VAAX2064442 Report a problem
        7/23/2026Listed for sale$839,000+31.1%$469/sqft
        Source: Bright MLS #VAAX2064442 Report a problem
        4/29/2019Sold$640,000+6.7%$358/sqft
        Source: Public Record Report a problem
        3/11/2019Pending sale$600,000$336/sqft
        Source: Epstein and Pierce Real Estate #VAAX227150 Report a problem
        3/8/2019Listed for sale$600,000$336/sqft
        Source: Epstein and Pierce Real Estate #VAAX227150 Report a problem

        Public tax history

        YearProperty taxesTax assessment
        2026$8,966 +13.4%$789,998 +13.4%
        2025$7,904 $696,374
        2024$7,904 +2.4%$696,374 +0.1%
        2023$7,721 +5.6%$695,569 +5.6%
        2022$7,310 +2.6%$658,558 +11.6%
        2021$7,123 $589,920 +3.3%
        2020-- $570,826 +6.9%
        2019-- $534,127 +3.1%
        2018$4,779 -9.1%$517,824 +2.7%
        2017$5,259 $504,220
        2016$5,259 $504,220
        2015$5,259 +3.6%$504,220 +3.6%
        2014$5,078 +11.4%$486,870 +4.5%
        2013$4,558 +4.7%$466,101 +4.7%
        2012$4,354 +2.6%$445,192 +2.6%
        2011$4,244 +2.7%$433,974 +2.7%
        2010$4,132 +5.6%$422,527 -2.5%
        2009$3,912 -1.5%$433,184 -7.8%
        2008$3,970 -7.3%$469,825 -9%
        2007$4,283 -0.2%$516,069 -2%
        2006$4,292 +0.5%$526,600 +31.9%
        2005$4,273 +19.2%$399,300 +19.2%
        2004$3,586 +17.2%$335,100 +17.2%
        2003$3,060 +28.8%$286,000 +28.8%
        2002$2,375 $222,000
        Find assessor info on the county website

        Monthly payment

        Est. payment

        Payment breakdown

        Explore the cost of this home by adjusting the details. Changes won't be saved.
        All calculations are estimates and provided by Zillow, Inc. for informational purposes only. Actual amounts may vary.
        HOA fees may include property taxes on listings classified as Co-Ops. Contact the listing agent and/or owner for fee details.
        See how much you could borrow to make a competitive offer.

        Climate risks

        Neighborhood: Potomac West

        Getting around

        77 / 100
        Very Walkable
        53 / 100
        Good Transit
        87 / 100
        Very Bikeable

        Nearby schools

        GreatSchools rating
        Schools provided by the listing agent
        • District: Alexandria City Public Schools

        Source: Bright MLS. This data may not be complete. We recommend contacting the local school district to confirm school assignments for this home.

        A local agent can set up tours, give advice and negotiate with sellers.

        Browse local experts