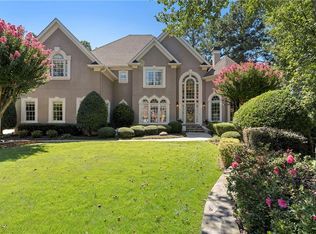
Welcome to your dream home Co a stunning 6-bedroom, 5-bathroom haven in the sought after Falls of Autry Mill. As you step inside, be prepared to be captivated by the heart of this home Co a fabulous renovated kitchen that seamlessly combines style and functionality. The open floor plan creates a sense of fluidity, allowing for effortless movement between the living spaces. Entertaining becomes a joy as the kitchen spills into a spacious living area, breakfast room and sitting area, providing the perfect backdrop for gatherings with family and friends.The oversized primary suite is a sanctuary, featuring a sitting room that invites tranquility and relaxation. With six bedrooms in total, there is ample space for everyone to find their personal retreat within this elegant abode. Step outside into your own personal paradise! This outdoor haven is not just a place to swim; it's a sanctuary for relaxation and perfect entertaining. The thoughtfully designed pool area offers an ideal setting for hosting gatherings, whether it's a weekend barbecue or a tranquil evening under the stars. Allow the bubbling spa to melt away the stresses of the day, while the ambiance of the poolside oasis sets the stage for unforgettable moments with family and friends. Venture to the terrace level and discover an in-law suite that is nothing short of a private oasis. Complete with a full kitchen, living room, media room and full bathroom, this space offers comfort and independence for guests or extended family members. This home is not just a dwelling; it's a lifestyle. With a perfect blend of modern amenities and timeless elegance, this property offers the best in luxury living. Come and experience the epitome of comfort, style, and convenience in this extraordinary residence Co your forever home awaits.
Closed
Street View
$1,300,000
3825 Falls Landing Dr, Johns Creek, GA 30022
6beds
--sqft
Single Family Residence
Built in 1997
0.4 Acres Lot
$1,342,600 Zestimate®
$--/sqft
$4,465 Estimated rent
Home value
$1,342,600
$1.28M - $1.42M
$4,465/mo
Zestimate® history
Owner options
List your home for rent
$4,465/mo
Rent Zestimate®
Find your next renter with Zillow Rental Manager. Plus, with online applications, you can quickly screen prospective tenants – for free.
$4,465/mo
Rent Zestimate®
Refinance and save
$8,573/mo
Est. payment
Refinancing to a lower rate could help reduce your monthly payments and save thousands over the life of the loan.
$8,573/mo
Est. payment
Explore your selling options
Work with a Zillow partner agent
Leverage their expertise and Zillow's premium Showcase listings to get your home seen by more buyers.
Get startedList with your own agent
Get your home in front of millions of buyers by listing it on Zillow.
Learn how to do itSell it yourself
Take full control of how buyers see your home on Zillow by listing For Sale by Owner (FSBO).
List your homeWhat's special
Oversized primary suiteTimeless eleganceSitting areaBreakfast roomFull kitchenMedia roomOpen floor plan
Zillow last checked:
Listing updated:
Listed by:
Jill Maxon 4042454669,
Keller Williams Realty Consultants
Bought with:
Rachel Farren, 275508
Keller Williams Realty
Source: GAMLS,MLS#: 10261177
Facts & features
Interior
Bedrooms & bathrooms
- Bedrooms: 6
- Bathrooms: 6
- Full bathrooms: 5
- 1/2 bathrooms: 1
- Main level bathrooms: 1
- Main level bedrooms: 1
Rooms
- Room types: Laundry, Media Room
Dining room
- Features: Seats 12+
Kitchen
- Features: Breakfast Bar, Breakfast Room, Kitchen Island, Solid Surface Counters, Walk-in Pantry
Heating
- Forced Air, Zoned
Cooling
- Ceiling Fan(s), Central Air, Zoned
Appliances
- Included: Dishwasher, Disposal, Double Oven, Microwave, Refrigerator
- Laundry: Other
Features
- Bookcases, Tray Ceiling(s), Walk-In Closet(s)
- Flooring: Carpet, Hardwood, Sustainable, Tile
- Basement: Bath Finished,Daylight,Exterior Entry,Finished,Interior Entry
- Number of fireplaces: 1
- Fireplace features: Family Room
- Common walls with other units/homes: No Common Walls
Interior area
- Total structure area: 0
- Finished area above ground: 0
- Finished area below ground: 0
Property
Parking
- Parking features: Garage, Kitchen Level
- Has garage: Yes
Features
- Levels: Three Or More
- Stories: 3
- Exterior features: Sprinkler System
- Has private pool: Yes
- Pool features: Heated, In Ground, Salt Water
- Fencing: Fenced
- Waterfront features: No Dock Or Boathouse
- Body of water: None
Lot
- Size: 0.4 Acres
- Features: Cul-De-Sac
Details
- Parcel number: 11 020200720337
- Other equipment: Home Theater
Construction
Type & style
- Home type: SingleFamily
- Architectural style: European,Traditional
- Property subtype: Single Family Residence
Materials
- Stucco
- Roof: Composition
Condition
- Resale
- New construction: No
- Year built: 1997
Utilities & green energy
- Sewer: Public Sewer
- Water: Public
- Utilities for property: Electricity Available, Natural Gas Available, Phone Available, Sewer Available, Underground Utilities, Water Available
Community & HOA
Community
- Features: Clubhouse, Fitness Center, Lake, Playground, Pool, Swim Team, Tennis Court(s), Walk To Schools
- Security: Smoke Detector(s)
- Subdivision: The Falls of Autry Mill
HOA
- Has HOA: Yes
- Services included: Reserve Fund, Swimming, Tennis, Trash
- HOA fee: $2,145 annually
Location
- Region: Johns Creek
Financial & listing details
- Tax assessed value: $1,105,300
- Annual tax amount: $6,606
- Date on market: 2/28/2024
- Listing agreement: Exclusive Right To Sell
- Listing terms: 1031 Exchange,Cash,Conventional,VA Loan
- Electric utility on property: Yes
Price history
| Date | Event | Price |
|---|---|---|
| 3/27/2024 | Sold | $1,300,000-3.7% |
Source:  GAMLS #10261177 Report a problem GAMLS #10261177 Report a problem | ||
| 3/8/2024 | Pending sale | $1,350,000 |
Source:  FMLS GA #7334616 Report a problem FMLS GA #7334616 Report a problem | ||
| 3/5/2024 | Contingent | $1,350,000 |
Source: GAMLS #10261177 Report a problem | ||
| 2/28/2024 | Listed for sale | $1,350,000+137.3% |
Source: FMLS GA #7334616 Report a problem | ||
| 1/13/2014 | Sold | $569,000+3.5% |
Source: Public Record Report a problem | ||
| 5/24/2004 | Sold | $550,000+12.7% |
Source: Public Record Report a problem | ||
| 7/2/2001 | Sold | $488,000+19.2% |
Source: Public Record Report a problem | ||
| 11/5/1997 | Sold | $409,400 |
Source: Public Record Report a problem | ||
Public tax history
| Year | Property taxes | Tax assessment |
|---|---|---|
| 2025 | $10,196 +38.7% | $442,120 +25.6% |
| 2024 | $7,352 +11.3% | $352,000 +7% |
| 2023 | $6,606 -6.2% | $329,000 +21.7% |
| 2022 | $7,044 +0.5% | $270,440 +1.5% |
| 2021 | $7,009 -5.7% | $266,520 +1.2% |
| 2020 | $7,434 -1.4% | $263,360 +1.8% |
| 2019 | $7,539 | $258,720 +2.4% |
| 2018 | $7,539 | $252,640 +16.7% |
| 2017 | $7,539 +8.4% | $216,560 |
| 2016 | $6,957 +0.5% | $216,560 |
| 2015 | $6,924 -9.3% | $216,560 |
| 2014 | $7,637 | $216,560 +4.3% |
| 2013 | -- | $207,680 |
| 2012 | $7,034 | $207,680 |
| 2011 | -- | $207,680 -10.3% |
| 2010 | $7,790 +3.1% | $231,520 |
| 2009 | $7,558 | $231,520 |
| 2008 | -- | $231,520 -0.1% |
| 2007 | $7,700 | $231,680 +15.8% |
| 2005 | -- | $200,000 +6.9% |
| 2004 | $5,854 -2% | $187,080 +0.1% |
| 2003 | $5,971 | $186,840 +10.9% |
| 2002 | -- | $168,480 +1% |
| 2001 | $6,222 | $166,760 |
Find assessor info on the county website
Neighborhood: 30022
Nearby homes
- $1,122,2005 bd4 ba3.9k sqft115 Autry Landing Way, Johns Creek, GA 30022Off Market
- $1,172,0005 bd5 ba5.1k sqft3815 Falls Landing Dr, Johns Creek, GA 30022Sold
- $1,149,2006 bd6 ba3.6k sqft3820 Falls Landing Dr, Johns Creek, GA 30022Off Market
- $1,149,9006 bd6 ba3.9k sqft3845 Falls Landing Dr, Johns Creek, GA 30022Off Market

- $1,218,2006 bd6 ba3.7k sqft3830 Falls Landing Dr, Johns Creek, GA 30022Off Market
- $1,212,8007 bd5 ba3.7k sqft3810 Falls Landing Dr, Johns Creek, GA 30022Off Market
- $1,393,2005 bd5 ba4.2k sqft3805 Falls Landing Dr, Johns Creek, GA 30022Off Market
- $1,025,7004 bd4 ba3.7k sqft125 Autry Landing Way, Johns Creek, GA 30022Off Market
Nearby schools
GreatSchools rating
- 9/10Dolvin Elementary SchoolGrades: PK-5Distance: 1.3 mi
- 9/10Autrey Mill Middle SchoolGrades: 6-8Distance: 0.4 mi
- 10/10Johns Creek High SchoolGrades: 9-12Distance: 2.9 mi
Schools provided by the listing agent
- Elementary: Dolvin
- Middle: Autrey Milll
- High: Johns Creek
Source: GAMLS. This data may not be complete. We recommend contacting the local school district to confirm school assignments for this home.
Get a cash offer in 3 minutes
Find out how much your home could sell for in as little as 3 minutes with a no-obligation cash offer.
Estimated market value
$1,342,600
Get a cash offer in 3 minutes
Find out how much your home could sell for in as little as 3 minutes with a no-obligation cash offer.
Estimated market value
$1,342,600
- Georgia
- Fulton County
- Johns Creek
- 30022
- 3825 Falls Landing Dr
Nearby cities
Nearby neighborhoods
Nearby zip codes
Other Johns Creek Topics
