Skip main navigation
Sold for $573,000
  • $573,000

    3825 Foxfield Ln, Fairfax, VA 22033

    3beds
    2,012sqft
    Townhouse
    Built in 1986
    1,500 Square Feet Lot
    $638,900 Zestimate®
    $285/sqft
    $3,379 Estimated rent

    Home value

    $638,900

    $607,000 - $671,000

    $3,379/mo

    Zestimate® history
    Loading
    Loading...

    Owner options

    List your home for rent

    $3,379/mo

    Rent Zestimate®

    Find your next renter with Zillow Rental Manager. Plus, with online applications, you can quickly screen prospective tenants – for free.

    Learn more

    $3,379/mo

    Rent Zestimate®

    Refinance and save

    $3,811/mo

    Est. payment

    Refinancing to a lower rate could help reduce your monthly payments and save thousands over the life of the loan.

    See today's rates

    $3,811/mo

    Est. payment

    Explore your selling options

    Work with a Zillow partner agent

    Leverage their expertise and Zillow's premium Showcase listings to get your home seen by more buyers.

    Get started

    List with your own agent

    Get your home in front of millions of buyers by listing it on Zillow.

    Learn how to do it

    Sell it yourself

    Take full control of how buyers see your home on Zillow by listing For Sale by Owner (FSBO).

    List your home

    What's special

    Oversized deckNew ceiling fansFresh paint throughoutNew vanitiesNew floorsNew high-end quartz countersWonderful green vistas
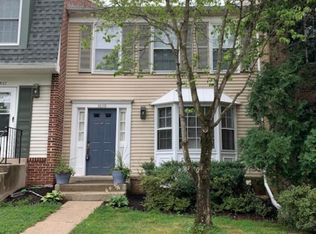
    BEAUTIFULLY UPDATED WITH WONDERFUL GREEN VISTAS FROM THE FRONT AND BACK ** This spacious townhome has been lovingly updated with new floors on all levels, fresh paint throughout, new washer & dryer, new vanities and faucets, new high-end quartz counters, sink & faucet, new ceiling fans in all 3 bedrooms, and new dining room chandelier. All appliances are stainless ** Roof replaced wihin the last 8 years ** Absolutely in MOVE-IN READY condition! ** Enjoy entertaining or enjoying the quiet and serene woodland vistas from the oversized deck off the main living level or an intimate morning coffee or evening drinks on the lower level patio. ** Two oversized bedrooms with private bathrooms on the upper level and Bonus Room on the lower level perfect for that 3rd Bedroom / Office / Family Room / Den. ** The lower level half bath is easily convertible to a full bath with shower drain already in place. ** The utility room boasts plenty of room for laundry, storage, and workshop with a large workbench in place. ** Two assigned parking spaces right outside your front door with ample visitor parking available. ** Pet friendly community!

    Zillow last checked:

    Listing updated:

    Listed by:

    Teresa ConsiglioCarman 828-773-0741,

    The Albrittain Group, LLC.

    Bought with:

    Dimitar Dimitrov, 0225209586

    KW United

    Source: Bright MLS,MLS#: VAFX2140778MLS Logo

    Facts & features

    Interior

    Bedrooms & bathrooms
    • Bedrooms: 3
    • Bathrooms: 4
    • Full bathrooms: 2
    • 1/2 bathrooms: 2
    • Main level bathrooms: 1
    Rooms
    • Room types: Living Room, Dining Room, Bedroom 2, Bedroom 3, Kitchen, Bedroom 1, Laundry, Utility Room, Half Bath
    Basement
    • Description: Percent Finished: 75.0
    • Area: 750
    Heating
    • Heat Pump, Electric
    Cooling
    • Central Air, Electric
    Appliances
    • Included: Dishwasher, Disposal, Washer, Dryer, Microwave, Oven/Range - Electric, Refrigerator, Stainless Steel Appliance(s), Water Heater, Electric Water Heater
    • Laundry: Washer In Unit, Dryer In Unit, Lower Level, Laundry Room
    Features
    • Breakfast Area, Ceiling Fan(s), Open Floorplan, Recessed Lighting, Upgraded Countertops
    • Flooring: Laminate, Carpet, Wood
    • Basement: Interior Entry,Exterior Entry,Partially Finished,Concrete,Rear Entrance,Improved,Walk-Out Access
    • Number of fireplaces: 1
    • Fireplace features: Mantel(s), Wood Burning, Screen
    Interior area
    • Total structure area: 2,162
    • Total interior livable area: 2,012 sqft
    • Finished area above ground: 1,412
    • Finished area below ground: 600

    Property

    Parking
    • Total spaces: 2
    • Parking features: Assigned, Parking Lot
    • Details: Assigned Parking, Assigned Space #: 629
    Accessibility
    • Accessibility features: None
    Features
    • Levels: Three
    • Stories: 3
    • Patio & porch: Deck, Patio
    • Exterior features: Rain Gutters
    • Pool features: None
    • Has view: Yes
    • View description: Trees/Woods
    Lot
    • Size: 1,500 Square Feet
    Details
    • Additional structures: Above Grade, Below Grade
    • Parcel number: 0353 17 0629
    • Zoning: 303
    • Special conditions: Standard

    Construction

    Type & style
    • Home type: Townhouse
    • Architectural style: Traditional
    • Property subtype: Townhouse
    Materials
    • Aluminum Siding, Brick
    • Foundation: Block
    • Roof: Shingle
    Condition
    • Very Good
    • New construction: No
    • Year built: 1986

    Utilities & green energy

    • Sewer: Public Sewer
    • Water: Public

    Community & HOA

    Community
    • Subdivision: Foxfield
    HOA
    • Has HOA: Yes
    • Services included: Common Area Maintenance, Management, Reserve Funds, Snow Removal, Trash
    • HOA fee: $249 quarterly
    • HOA name: FOXFIELD HOA
    Location
    • Region: Fairfax

    Financial & listing details

    • Price per square foot: $285/sqft
    • Tax assessed value: $518,930
    • Annual tax amount: $5,856
    • Date on market: 8/11/2023
    • Listing agreement: Exclusive Right To Sell
    • Ownership: Fee Simple

    Price history

    DateEventPrice
    9/1/2023Sold$573,000+1.4%$285/sqft
    Source: Bright MLS #VAFX2140778 Report a problem
    8/23/2023Pending sale$565,000$281/sqft
    Source: Bright MLS #VAFX2140778 Report a problem
    8/15/2023Contingent$565,000$281/sqft
    Source: Bright MLS #VAFX2140778 Report a problem
    8/11/2023Listed for sale$565,000$281/sqft
    Source: Bright MLS #VAFX2140778 Report a problem

    Public tax history

    YearProperty taxesTax assessment
    2025$6,519 +3.4%$563,940 +3.6%
    2024$6,305 +7.7%$544,280 +4.9%
    2023$5,856 $518,930 +4.5%
    2022-- $496,700 +9.3%
    2021-- $454,490 +13.4%
    2020$4,741 $400,610
    2019$4,741 $400,610 +6.6%
    2018-- $375,650 +2.1%
    2017$4,270 +0.2%$367,810
    2016$4,261 +3.8%$367,810
    2015$4,105 +5.4%$367,810 +5.1%
    2014$3,896 $349,890 +5.3%
    2013-- $332,210 +6.1%
    2012-- $312,980 +5.6%
    2011-- $296,340 +4.1%
    2010-- $284,550 -4.8%
    2009-- $298,860 -18.6%
    2008-- $366,990 -2%
    2007-- $374,350 +78.3%
    2003-- $209,940 +20%
    2002-- $174,950 +16%
    2001-- $150,820
    Find assessor info on the county website

    Neighborhood: 22033

    Nearby schools

    GreatSchools rating
    Schools provided by the listing agent
    • Elementary: Lees Corner
    • Middle: Franklin
    • High: Chantilly
    • District: Fairfax County Public Schools

    Source: Bright MLS. This data may not be complete. We recommend contacting the local school district to confirm school assignments for this home.

    Get a cash offer in 3 minutes
    Find out how much your home could sell for in as little as 3 minutes with a no-obligation cash offer.
    Estimated market value
    $638,900
    Get a cash offer in 3 minutes
    Find out how much your home could sell for in as little as 3 minutes with a no-obligation cash offer.
    Estimated market value
    $638,900