Skip main navigation
Off market
  • $568,800

    3825 Glenford Dr, Clermont, FL 34711

    4beds
    3,132sqft
    Single Family Residence
    Built in 2001
    8,624 Square Feet Lot
    $568,800 Zestimate®
    $182/sqft
    $4,018 Estimated rent

    Home value

    $568,800

    $535,000 - $603,000

    $4,018/mo

    Zestimate® history
    Loading
    Loading...

    Owner options

    List your home for rent

    $4,018/mo

    Rent Zestimate®

    Find your next renter with Zillow Rental Manager. Plus, with online applications, you can quickly screen prospective tenants – for free.

    Learn more

    $4,018/mo

    Rent Zestimate®

    Refinance and save

    $3,895/mo

    Est. payment

    Refinancing to a lower rate could help reduce your monthly payments and save thousands over the life of the loan.

    See today's rates

    $3,895/mo

    Est. payment

    Explore your selling options

    Work with a Zillow partner agent

    Leverage their expertise and Zillow's premium Showcase listings to get your home seen by more buyers.

    Get started

    List with your own agent

    Get your home in front of millions of buyers by listing it on Zillow.

    Learn how to do it

    Sell it yourself

    Take full control of how buyers see your home on Zillow by listing For Sale by Owner (FSBO).

    List your home

    What's special

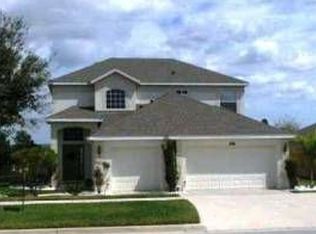
    One or more photo(s) has been virtually staged. Set within a sought-after, hilltop neighborhood, this home is perfectly designed for anyone craving laid-back, peaceful and luxurious living. From the gleaming wood floors to the soaring ceilings, crown moldings and the expansive screened lanai with ample space to host guests, no detail of this gorgeous home has been overlooked. From the moment you step through the front door into the two-story entry, gleaming wood floors flow out in front drawing you in while an abundance of windows, archways and chandelier lighting illuminate the home. A formal lounge and a formal dining rm sit on each side of the entry revolving around the open-plan kitchen, living/casual meals space. Enjoy a 1500sqft screened lanai relaxing at the end of the day in the hot tub or hosting friends around the barbeque while you enjoy views of the Disney fireworks or the rocket launches. You are sure to adore the beautifully appointed kitchen showcasing granite countertops and an island, a suite of modern S/S appliances along with a tiled backsplash and ample cabinetry. There are 4 bedrms in total including the bonus rm and the first-floor master suite boasting a luxurious ensuite with a double vanity, a walk-in shower and a corner soaking tub. The community pool is literally a few steps from the front door; easy access, and someone else handles the maintenance! Adding convenience to this quality home is the close proximity to schools, parks, and restaurants while UCF-Clermont and the Lake Sumter State College are also within easy reach.

    This property is not currently displayed as for sale or rent on Zillow. This may be different from what's on other websites or public sources.

    Originating MLS: Lake and Sumter

    Facts & features

    Interior

    Bedrooms & bathrooms
    • Bedrooms: 4
    • Bathrooms: 3
    • Full bathrooms: 2
    • 1/2 bathrooms: 1
    Heating
    • Forced air, Heat pump, Electric
    Cooling
    • Central
    Appliances
    • Included: Dishwasher, Garbage disposal, Microwave, Range / Oven, Refrigerator
    • Laundry: Inside, Laundry Room
    Features
    • Ceiling Fans(s), Eating Space In Kitchen, High Ceiling(s), Master Bedroom Downstairs, Open Floorplan, Split Bedroom, Stone Counters, Walk-In Closet(s), Crown Molding, Solid Wood Cabinets, Cathedral Ceiling(s), Vaulted Ceiling(s)
    • Flooring: Tile, Hardwood
    • Windows: Blinds
    Interior area
    • Structure area source: Public Records
    • Total interior livable area: 3,132 sqft

    Property

    Parking
    • Parking features: Garage - Attached
    Features
    • Levels: Two
    • Patio & porch: Deck, Patio, Porch, Screened
    • Exterior features: Other, Stucco, Brick
    • Spa features: Above Ground
    Lot
    • Size: 8,624 Square Feet
    • Features: Street Paved, Street Dead-End, Gentle Sloping, Greenbelt
    • Residential vegetation: Mature Landscaping, Trees/Landscaped
    Details
    • Additional structures: Storage
    • Parcel number: 032326190000007500

    Construction

    Type & style
    • Home type: SingleFamily
    • Architectural style: Contemporary
    • Property subtype: Single Family Residence
    Materials
    • wood frame
    • Foundation: Slab
    • Roof: Asphalt
    Condition
    • Year built: 2001

    Utilities & green energy

    • Sewer: Public Sewer
    • Water: Public
    • Utilities for property: Electricity Connected, BB/HS Internet Available, Cable Available, Street Lights, Fire Hydrant

    Community & HOA

    Community
    • Security: Smoke Detector(s), Security System Owned
    • Subdivision: SOMERSET ESTS PH I
    HOA
    • Has HOA: Yes
    • Amenities included: Pool, Spa/Hot Tub
    • HOA fee: $64 monthly
    Location
    • Region: Clermont

    Financial & listing details

    • Price per square foot: $182/sqft
    • Tax assessed value: $476,888
    • Annual tax amount: $5,463
    • Listing terms: Cash, Conventional, FHA, VA Loan
    • Ownership: Fee Simple

    Price history

    DateEventPrice
    2/3/2020Sold$338,000-2%$108/sqft
    Source: Public Record Report a problem
    12/23/2019Pending sale$344,988$110/sqft
    Source: KW ELITE PARTNERS III REALTY #O5818471 Report a problem
    10/12/2019Listed for sale$344,988-2.8%$110/sqft
    Source: KW ELITE PARTNERS III REALTY #O5818471 Report a problem
    8/7/2019Listing removed$355,000$113/sqft
    Source: HANCOCK REAL ESTATE #G5013848 Report a problem
    7/7/2019Price change$355,000-2.5%$113/sqft
    Source: HANCOCK REAL ESTATE #G5013848 Report a problem
    6/4/2019Price change$364,000-1.4%$116/sqft
    Source: HANCOCK REAL ESTATE #G5013848 Report a problem
    4/4/2019Listed for sale$369,000+61.1%$118/sqft
    Source: HANCOCK REAL ESTATE #G5013848 Report a problem
    3/2/2012Listing removed$229,000$73/sqft
    Source: NorthStar Realty Services #G4677277 Report a problem
    10/16/2011Listed for sale$229,000+12.8%$73/sqft
    Source: Travis Realty Group #G4677277 Report a problem
    7/5/2001Sold$203,100$65/sqft
    Source: Public Record Report a problem

    Public tax history

    YearProperty taxesTax assessment
    2025$5,463 +0.8%$368,940 +2.9%
    2024$5,419 +1.8%$358,550 +3%
    2023$5,322 +3%$348,110 +3%
    2022$5,168 +5.9%$337,980 +3%
    2021$4,879 +68.9%$328,144 +56.7%
    2020$2,889 -1.9%$209,349 +2.3%
    2019$2,943 +4.3%$204,643 +1.9%
    2018$2,823 $200,828 +2.1%
    2017$2,823 +1.9%$196,698 +2.1%
    2016$2,770 +0.6%$192,653 +0.7%
    2015$2,753 +0.4%$191,314 +0.8%
    2014$2,742 +6%$189,796 +1.5%
    2013$2,587 +2.9%$186,992 +0.6%
    2012$2,515 -3.1%$185,923 -2.5%
    2011$2,594 -17.9%$190,601 -13.6%
    2010$3,160 +2.4%$220,639 +1.9%
    2009$3,084 +0.2%$216,472 +0.1%
    2008$3,078 -6.2%$216,256 +3%
    2007$3,281 -6.8%$209,958 +2.5%
    2006$3,519 +2%$204,838 +3%
    2005$3,449 +3.1%$198,872
    2004$3,346 -0.7%--
    2003$3,369 +2.6%$191,669 +3.6%
    2002$3,283 +860.1%$185,040 +957.4%
    2001$342 $17,500
    Find assessor info on the county website

    Neighborhood: 34711

    Nearby schools

    GreatSchools rating
    Schools provided by the listing agent
    • Elementary: Lost Lake Elem
    • Middle: Windy Hill Middle
    • High: East Ridge High

    Source: The MLS. This data may not be complete. We recommend contacting the local school district to confirm school assignments for this home.

    Get a cash offer in 3 minutes
    Find out how much your home could sell for in as little as 3 minutes with a no-obligation cash offer.
    Estimated market value
    $568,800
    Get a cash offer in 3 minutes
    Find out how much your home could sell for in as little as 3 minutes with a no-obligation cash offer.
    Estimated market value
    $568,800