Currently, we have multiple offers on this property. Please have your best offer turned in by 9am on Tuesday, March 4th.
Location is prime! This stunning 2 story home is turnkey and equipped with everything you need. The grand staircase meets you at the entrance with hand scraped wood floors throughout the home. The custom dining room includes a beautiful stone wall feature and can also be utilized as office or study space. The living area includes a floor to ceiling stone fireplace with vaulted ceilings providing a cozy, yet spacious atmosphere. The grand, open living space provides a luxurious, streamlined space to entertain. Natural light streams through the windows along the back of the living area with large sliding doors providing views and access to the fountain, newly updated landscaping and turfed courtyard. The kitchen offers double ovens, built in microwave, recently upgraded dishwasher, convection microwave, and a gas range centered on the kitchen island for your culinary convenience. The private, primary bedroom has elevated ceilings, and the primary bath offers luxurious heated floors, a large walk-in shower and a walk-in closet. The second floor has 3 bedrooms, bathroom and game room, with one bedroom that could function as an office, additional game room or flex room space that includes additional closet and expansive storage space.The guest and upstairs bathrooms have been beautifully updated and are light, bright and charming. Additional features this home offers are a tankless water heater, all windows recently replaced, arbor for grilling outdoors and a private cul-de-sac. The home also has electric gate for privacy.This stunning home is conveniently located near the Tollway, 75, George Bush and Prestonwood near the heart of ALL this area offers in terms of work, schools, restaurants, shopping , sports and activities meeting your professional and social preferences. This one won't last long!
Sold
Price Unknown
3825 Grandview Dr, Carrollton, TX 75007
4beds
2,888sqft
Single Family Residence
Built in 1994
7,884 Square Feet Lot
$640,400 Zestimate®
$--/sqft
$3,561 Estimated rent
Home value
$640,400
$602,000 - $685,000
$3,561/mo
Zestimate® history
Owner options
List your home for rent
$3,561/mo
Rent Zestimate®
Find your next renter with Zillow Rental Manager. Plus, with online applications, you can quickly screen prospective tenants – for free.
$3,561/mo
Rent Zestimate®
Refinance and save
$300/mo
Est. payment
Refinancing to a lower rate could help reduce your monthly payments and save thousands over the life of the loan.
$300/mo
Est. payment
Explore your selling options
Work with a Zillow partner agent
Leverage their expertise and Zillow's premium Showcase listings to get your home seen by more buyers.
Get startedList with your own agent
Get your home in front of millions of buyers by listing it on Zillow.
Learn how to do itSell it yourself
Take full control of how buyers see your home on Zillow by listing For Sale by Owner (FSBO).
List your homeWhat's special
Turfed courtyardPrivate cul-de-sacBuilt in microwaveCustom dining roomHand scraped wood floorsArbor for grilling outdoorsExpansive storage space
Zillow last checked:
Listing updated:
Listed by:
Stacey Zimmerman 0587291 972-335-6564,
Ebby Halliday Realtors 972-335-6564
Bought with:
Lindsey Latimer
Allie Beth Allman & Assoc.
Source: NTREIS,MLS#: 20840819
Facts & features
Interior
Bedrooms & bathrooms
- Bedrooms: 4
- Bathrooms: 3
- Full bathrooms: 2
- 1/2 bathrooms: 1
Primary bedroom
- Level: First
- Dimensions: 16 x 13
Bedroom
- Features: Walk-In Closet(s)
- Level: Second
- Dimensions: 12 x 11
Bedroom
- Level: Second
- Dimensions: 14 x 13
Bedroom
- Level: Second
- Dimensions: 11 x 11
Breakfast room nook
- Level: First
- Dimensions: 10 x 12
Dining room
- Level: First
- Dimensions: 18 x 11
Game room
- Level: Second
- Dimensions: 16 x 11
Kitchen
- Features: Breakfast Bar, Built-in Features, Kitchen Island, Stone Counters, Walk-In Pantry
- Level: First
- Dimensions: 13 x 12
Living room
- Features: Fireplace
- Level: First
- Dimensions: 13 x 15
Living room
- Level: First
- Dimensions: 17 x 16
Utility room
- Features: Utility Room
- Level: First
- Dimensions: 9 x 6
Heating
- Central, Natural Gas
Cooling
- Central Air, Ceiling Fan(s), Electric
Appliances
- Included: Double Oven, Dishwasher, Gas Cooktop
- Laundry: Washer Hookup, Electric Dryer Hookup, Laundry in Utility Room
Features
- Cathedral Ceiling(s), Granite Counters, Pantry, Walk-In Closet(s)
- Flooring: Carpet, Wood
- Windows: Shutters
- Has basement: No
- Number of fireplaces: 1
- Fireplace features: Gas Log, Gas Starter, Metal, Stone, Wood Burning Stove
Interior area
- Total interior livable area: 2,888 sqft
Property
Parking
- Total spaces: 2
- Parking features: Garage, Garage Faces Rear
- Attached garage spaces: 2
Features
- Levels: Two
- Stories: 2
- Exterior features: Private Yard, Rain Gutters
- Pool features: None
- Fencing: Wood
Lot
- Size: 7,884 Square Feet
Details
- Parcel number: R165834
Construction
Type & style
- Home type: SingleFamily
- Architectural style: Traditional,Detached
- Property subtype: Single Family Residence
Materials
- Brick
- Foundation: Slab
- Roof: Composition
Condition
- Year built: 1994
Utilities & green energy
- Sewer: Public Sewer
- Water: Public
- Utilities for property: Sewer Available, Separate Meters, Underground Utilities, Water Available
Community & HOA
Community
- Features: Curbs, Sidewalks
- Subdivision: Oak Creek Estates Ph II
HOA
- Has HOA: Yes
- Services included: All Facilities, Association Management, Maintenance Structure
- HOA fee: $300 annually
- HOA name: Oak Creek Estates
Location
- Region: Carrollton
Financial & listing details
- Tax assessed value: $603,103
- Annual tax amount: $10,849
- Date on market: 2/27/2025
- Cumulative days on market: 5 days
Price history
| Date | Event | Price |
|---|---|---|
| 4/3/2025 | Sold | -- |
Source: NTREIS #20840819 Report a problem | ||
| 3/10/2025 | Pending sale | $639,900$222/sqft |
Source: NTREIS #20840819 Report a problem | ||
| 3/7/2025 | Contingent | $639,900$222/sqft |
Source: NTREIS #20840819 Report a problem | ||
| 2/27/2025 | Listed for sale | $639,900+45.4%$222/sqft |
Source: NTREIS #20840819 Report a problem | ||
| 3/28/2016 | Sold | -- |
Source: Agent Provided Report a problem | ||
| 3/8/2016 | Pending sale | $440,000$152/sqft |
Source: Keller Williams Realty DPR #13322886 Report a problem | ||
| 3/8/2016 | Listed for sale | $440,000$152/sqft |
Source: Keller Williams Realty DPR #13322886 Report a problem | ||
Public tax history
| Year | Property taxes | Tax assessment |
|---|---|---|
| 2025 | $11,105 +22.2% | $603,103 +2.5% |
| 2024 | $9,087 +9.6% | $588,222 +9.6% |
| 2023 | $8,290 -5.5% | $536,892 +10% |
| 2022 | $8,777 +2.4% | $488,084 +10% |
| 2021 | $8,570 +6.8% | $443,713 +8.2% |
| 2020 | $8,026 -0.2% | $410,054 -0.4% |
| 2019 | $8,045 -1.4% | $411,823 +2.1% |
| 2018 | $8,157 +3.3% | $403,482 +1.9% |
| 2017 | $7,893 | $395,999 +14% |
| 2016 | $7,893 +17.8% | $347,377 +9.9% |
| 2015 | $6,698 | $315,947 +11.5% |
| 2014 | $6,698 | $283,265 +9.7% |
| 2013 | $6,698 | $258,175 +1.3% |
| 2012 | -- | $254,972 -0.1% |
| 2011 | -- | $255,158 -0.8% |
| 2010 | -- | $257,304 -0.1% |
| 2009 | -- | $257,599 +1.4% |
| 2007 | $4,756 -6.7% | $254,049 +0.5% |
| 2006 | $5,096 +2% | $252,735 +2.4% |
| 2005 | $4,996 | $246,725 +6.3% |
| 2004 | -- | $232,168 +0.4% |
| 2002 | -- | $231,201 +8.7% |
| 2001 | -- | $212,709 |
Find assessor info on the county website
Neighborhood: Oak Creek Estates
Nearby homes
- $569,100-- bd2 ba3.1k sqft3821 Grandview Dr, Carrollton, TX 75007Off Market
- $634,600-- bd3 ba2.7k sqft3829 Grandview Dr, Carrollton, TX 75007Off Market
- $595,4004 bd3 ba3k sqft3817 Grandview Dr, Carrollton, TX 75007Off Market
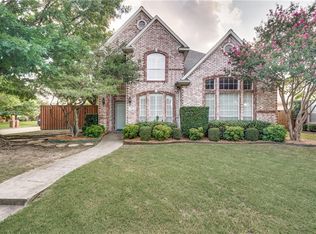
- $680,3003 bd3 ba3.4k sqft3804 Pinewood Cir, Carrollton, TX 75007Off Market
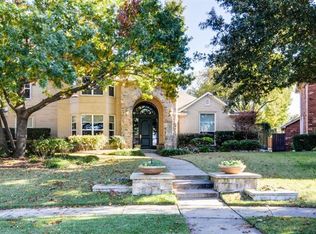
- $610,900-- bd2 ba2.6k sqft3808 Pinewood Cir, Carrollton, TX 75007Off Market
- $518,2003 bd3 ba2.1k sqft2523 Fallview Ln, Carrollton, TX 75007Off Market
- $566,5005 bd3 ba2.8k sqft3824 Grandview Dr, Carrollton, TX 75007Off Market
- $659,3004 bd4 ba3.1k sqft3820 Grandview Dr, Carrollton, TX 75007Off Market
Nearby schools
GreatSchools rating
- 9/10Homestead Elementary SchoolGrades: K-5Distance: 2.1 mi
- 8/10Arbor Creek Middle SchoolGrades: 6-8Distance: 1.8 mi
- 7/10Hebron High SchoolGrades: 9-12Distance: 1.3 mi
Schools provided by the listing agent
- Elementary: Homestead
- Middle: Arbor Creek
- High: Hebron
- District: Lewisville ISD
Source: NTREIS. This data may not be complete. We recommend contacting the local school district to confirm school assignments for this home.
Get a cash offer in 3 minutes
Find out how much your home could sell for in as little as 3 minutes with a no-obligation cash offer.
Estimated market value
$640,400
Get a cash offer in 3 minutes
Find out how much your home could sell for in as little as 3 minutes with a no-obligation cash offer.
Estimated market value
$640,400
- Texas
- Denton County
- Carrollton
- 75007
- Oak Creek Estates
- 3825 Grandview Dr
Nearby cities
Nearby neighborhoods
Nearby zip codes
Other Carrollton Topics
