Skip main navigation
Off market
  • $1,166,100

    3825 Green Ridge Rd, Furlong, PA 18925

    5beds
    3,987sqft
    Single Family Residence
    Built in ----
    -- sqft lot
    $1,166,100 Zestimate®
    $292/sqft
    $5,570 Estimated rent

    Home value

    $1,166,100

    $1.08M - $1.26M

    $5,570/mo

    Zestimate® history
    Loading
    Loading...

    Owner options

    List your home for rent

    $5,570/mo

    Rent Zestimate®

    Find your next renter with Zillow Rental Manager. Plus, with online applications, you can quickly screen prospective tenants – for free.

    Learn more

    $5,570/mo

    Rent Zestimate®

    Refinance and save

    $6,047/mo

    Est. payment

    Refinancing to a lower rate could help reduce your monthly payments and save thousands over the life of the loan.

    See today's rates

    $6,047/mo

    Est. payment

    Explore your selling options

    Work with a Zillow partner agent

    Leverage their expertise and Zillow's premium Showcase listings to get your home seen by more buyers.

    Get started

    List with your own agent

    Get your home in front of millions of buyers by listing it on Zillow.

    Learn how to do it

    Sell it yourself

    Take full control of how buyers see your home on Zillow by listing For Sale by Owner (FSBO).

    List your home

    What's special

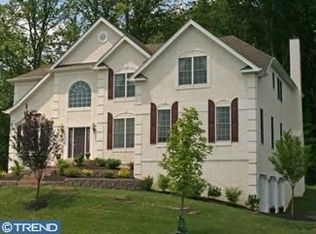
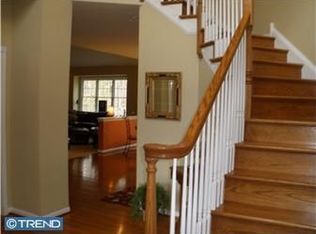
    Discover this sophisticated retreat set on a scenic 2-acre wooded lot in the heart of Buckingham Forest. Offering 5 bedrooms, 4.5 bathrooms, and a fully finished walk-out basement, this home is designed for comfort and refined living at every turn. Exquisite Interior Details A grand two-story foyer with rich hardwood flooring welcomes you into a thoughtfully designed interior. The gourmet eat-in kitchen features granite countertops, a stylish tile backsplash, a pantry, and recessed lighting perfectly blending everyday function with elevated design. The main level includes a private library, formal living and dining rooms, and an inviting family room anchored by a striking stone fireplace. French doors lead to an EP Henry paver patio overlooking mature trees, creating a peaceful and private outdoor setting. Versatile Living Spaces The fully finished walk-out basement adds valuable additional living space, ideal for a home office, fitness area, or extended living needs. Upstairs, the primary suite serves as a true retreat, complete with a tray ceiling, spacious sitting area, walk-in closet, and a spa-inspired bath featuring a double vanity and whirlpool tub. Seamless Maintenance & Convenience This residence is equipped with thoughtful features to support comfortable living, including dual-zone central air, a built-in speaker system, and an in-ground sprinkler system. Lawn mowing service is included, ensuring the grounds remain well-maintained throughout the seasons. A Home to Be Appreciated This property offers a high standard of living and is ideal for residents who value and will thoughtfully maintain a well-appointed home. Prime Location Located in the highly regarded Central Bucks School District, with convenient access to Princeton, Philadelphia, New York City, and nearby Peddler's Village. Terms: Application required ($40). Discover this sophisticated retreat set on a scenic 2-acre wooded lot in the heart of Buckingham Forest. Offering 5 bedrooms, 4.5 bathrooms, and a fully finished walk-out basement, this home is designed for comfort and refined living at every turn. Exquisite Interior Details A grand two-story foyer with rich hardwood flooring welcomes you into a thoughtfully designed interior. The gourmet eat-in kitchen features granite countertops, a stylish tile backsplash, a pantry, and recessed lighting perfectly blending everyday function with elevated design. The main level includes a private library, formal living and dining rooms, and an inviting family room anchored by a striking stone fireplace. French doors lead to an EP Henry paver patio overlooking mature trees, creating a peaceful and private outdoor setting. Versatile Living Spaces The fully finished walk-out basement adds valuable additional living space, ideal for a home office, fitness area, or extended living needs. Upstairs, the primary suite serves as a true retreat, complete with a tray ceiling, spacious sitting area, walk-in closet, and a spa-inspired bath featuring a double vanity and whirlpool tub. Seamless Maintenance & Convenience This residence is equipped with thoughtful features to support comfortable living, including dual-zone central air, a built-in speaker system, and an in-ground sprinkler system. Lawn mowing service is included, ensuring the grounds remain well-maintained throughout the seasons. A Home to Be Appreciated This property offers a high standard of living and is ideal for residents who value and will thoughtfully maintain a well-appointed home. Prime Location Located in the highly regarded Central Bucks School District, with convenient access to Princeton, Philadelphia, New York City, and nearby Peddler's Village. Terms: Application required ($40). First month's rent, Security deposit and last month of rent. No pets permitted.

    This property is off market, which means it's not currently listed for sale or rent on Zillow. This may be different from what's available on other websites or public sources.

    Zillow last checked:

    Listing updated:

    Source: Zillow Rentals

    Facts & features

    Interior

    Bedrooms & bathrooms
    • Bedrooms: 5
    • Bathrooms: 5
    • Full bathrooms: 4
    • 1/2 bathrooms: 1
    Cooling
    • Central Air
    Appliances
    • Included: Dishwasher, Dryer, Freezer, Microwave, Oven, Refrigerator, Washer
    • Laundry: In Unit
    Features
    • Walk In Closet
    • Flooring: Carpet, Hardwood
    Interior area
    • Total interior livable area: 3,987 sqft

    Property

    Parking
    • Parking features: Attached, Off Street
    • Has attached garage: Yes
    • Details: Contact manager
    Features
    • Exterior features: Walk In Closet
    Details
    • Parcel number: 06074013

    Construction

    Type & style
    • Home type: SingleFamily
    • Property subtype: Single Family Residence

    Community & HOA

    Community
    • Deposit fee: $4,750
    • Application fee: $40
    Location
    • Region: Furlong

    Financial & listing details

    • Price per square foot: $292/sqft
    • Tax assessed value: $725,661
    • Annual tax amount: $10,270
    • Date on market: 4/26/2026
    • Date available: 07/01/2026
    • Lease term: 1 Year

    Price history

    DateEventPrice
    7/18/2026Listing removed$4,750$1/sqft
    Source: Bright MLS #PABU2116086 Report a problem
    5/4/2026Listed for rent$4,750$1/sqft
    Source: Bright MLS #PABU2116086 Report a problem
    5/4/2026Listing removed$4,750$1/sqft
    Source: Zillow Rentals Report a problem
    4/27/2026Listed for rent$4,750+31.9%$1/sqft
    Source: Zillow Rentals Report a problem
    4/5/2016Listing removed$3,600$1/sqft
    Source: Keller Williams - Bucks County South #6693812 Report a problem
    1/12/2016Listed for rent$3,600+2.9%$1/sqft
    Source: Keller Williams - Bucks County South #6693812 Report a problem
    6/4/2014Listing removed$3,500$1/sqft
    Source: Keller Williams Real Estate-Langhorne #6388133 Report a problem
    5/13/2014Listed for rent$3,500+2.9%$1/sqft
    Source: Keller Williams Real Estate-Langhorne #6388133 Report a problem
    7/16/2013Listing removed$3,400$1/sqft
    Source: Bucks County Regional Realty LLC, Keller Williams Real Estate #6245314 Report a problem
    7/7/2013Listed for rent$3,400$1/sqft
    Source: Bucks County Regional Realty LLC, Keller Williams Real Estate #6245314 Report a problem
    9/28/2006Sold$687,087$172/sqft
    Source: Public Record Report a problem

    Public tax history

    YearProperty taxesTax assessment
    2025$10,270 +0.4%$60,230
    2024$10,225 +7.9%$60,230
    2023$9,474 +1.2%$60,230
    2022$9,360 +1.2%$60,230
    2021$9,248 $60,230
    2020$9,248 +0.7%$60,230
    2018$9,188 -0.2%$60,230
    2017$9,203 $60,230
    2016$9,203 $60,230
    2015-- $60,230
    2014-- $60,230
    2013-- $60,230
    2012-- $60,230
    2011-- $60,230 -20.3%
    2010-- $75,570
    2009-- $75,570
    2008-- $75,570
    2007-- $75,570 +549.2%
    2006-- $11,640
    Find assessor info on the county website

    Neighborhood: 18925

    Nearby schools

    GreatSchools rating
    Get a cash offer in 3 minutes
    Find out how much your home could sell for in as little as 3 minutes with a no-obligation cash offer.
    Estimated market value
    $1,166,100
    Get a cash offer in 3 minutes
    Find out how much your home could sell for in as little as 3 minutes with a no-obligation cash offer.
    Estimated market value
    $1,166,100