Updated 4 bedroom/2 bathroom ranch-style home sits on 7+ acres offering privacy and seclusion. Located only minutes off of County K - offering an easy commute to Minocqua, Rhinelander or Tomahawk. This home combines spacious rooms with numerous spaces for entertainment and relaxation. The main level features a large living room with a nostalgic wood-burning fireplace. The kitchen has a new refrigerator and dishwasher, a breakfast bar with a dining area. Down the hall are 2 bedrooms with large closets and an updated bathroom with a tiled tub/shower. There is a solarium off the primary bedroom. The lower level is accessible from inside and the lower level attached garage and has a family room plus a rec/game room with a fireplace - it's the perfect lounge space. There are 2 bedrooms, a bathroom plus a large laundry area that currently has some cabinets, which was part of kitchen that has not been used recently. There is some storage space between the garage and living space. You will love the stamped patio out front, the covered entry porch and backyard deck overlooking the wooded acreage. There are walking trails throughout the property and a 2nd main level garage perfect for storage/toys. There have been many recent updates, including a new 4BR septic system (2026), shingles (2023), many interior doors/trim/paint (2026) and much more. This property beautifully captures the essence of peaceful country living without sacrificing space both inside and outside.
For sale
$399,000
3825 Harshaw Rd, Harshaw, WI 54529
4beds
2,976sqft
Single Family Residence
Built in 1964
7.21 Acres Lot
$-- Zestimate®
$134/sqft
$-- HOA
What's special
Spacious roomsCovered entry porchStamped patio out front
- 14 days
- 1,469
- 117
Likely to sell faster than
Zillow last checked:
Listing updated:
Listed by:
JANEL & SAM PAGELS TEAM 715-525-1008,
REDMAN REALTY GROUP, LLC
Source: GNMLS,MLS#: 219475
Facts & features
Interior
Bedrooms & bathrooms
- Bedrooms: 4
- Bathrooms: 2
- Full bathrooms: 2
Primary bedroom
- Level: First
- Dimensions: 22'2x15'5
Bedroom
- Level: Basement
- Dimensions: 10'1x12'2
Bedroom
- Level: Basement
- Dimensions: 11'3x12'2
Bedroom
- Level: First
- Dimensions: 15'7x11'3
Bathroom
- Level: Basement
Bathroom
- Level: First
Dining room
- Level: First
- Dimensions: 12'2x11'3
Family room
- Level: Basement
- Dimensions: 24'5x14'7
Kitchen
- Level: First
- Dimensions: 12'6x11'3
Laundry
- Level: Basement
- Dimensions: 23'8x14'7
Living room
- Level: First
- Dimensions: 22'6x19'7
Recreation
- Level: Basement
- Dimensions: 20'3x16'3
Heating
- Forced Air, Propane
Appliances
- Included: Dryer, Dishwasher, Gas Oven, Gas Range, Propane Water Heater, Refrigerator, Water Softener, Washer
- Laundry: Washer Hookup, In Basement
Features
- Ceiling Fan(s), Main Level Primary, Pantry, Walk-In Closet(s)
- Flooring: Carpet, Ceramic Tile, Wood
- Basement: Exterior Entry,Egress Windows,Full,Finished,Interior Entry,Walk-Out Access
- Number of fireplaces: 2
- Fireplace features: Multiple, Stone, Wood Burning
Interior area
- Total structure area: 2,976
- Total interior livable area: 2,976 sqft
- Finished area above ground: 1,488
- Finished area below ground: 1,488
Property
Parking
- Total spaces: 1
- Parking features: Additional Parking, Attached, Detached, Underground, Garage, One Car Garage, Two Car Garage, Storage, Driveway
- Attached garage spaces: 1
- Has uncovered spaces: Yes
Features
- Stories: 1
- Patio & porch: Covered, Deck, Open, Patio
- Exterior features: Deck, Landscaping, Patio, Propane Tank - Owned, Paved Driveway
- Frontage length: 0,0
Lot
- Size: 7.21 Acres
- Features: Private, Secluded, Wooded
Details
- Additional structures: Garage(s)
- Parcel number: CA971
- Zoning description: Residential/Farming
Construction
Type & style
- Home type: SingleFamily
- Architectural style: Ranch
- Property subtype: Single Family Residence
Materials
- Frame, Log
- Foundation: Block, Poured
- Roof: Composition,Shingle
Condition
- Year built: 1964
Utilities & green energy
- Electric: Circuit Breakers
- Sewer: County Septic Maintenance Program - Yes, Conventional Sewer
- Water: Drilled Well
- Utilities for property: Underground Utilities
Community & HOA
Location
- Region: Harshaw
Financial & listing details
- Price per square foot: $134/sqft
- Tax assessed value: $200,500
- Annual tax amount: $2,615
- Date on market: 9/7/2026
- Ownership: Trust
- Road surface type: Paved
Estimated market value
Not available
Estimated sales range
Not available
Not available
Price history
| Date | Event | Price |
|---|---|---|
| 9/7/2026 | Listed for sale | $399,000$134/sqft |
Source:  GNMLS #219475 Report a problem GNMLS #219475 Report a problem | ||
Public tax history
| Year | Property taxes | Tax assessment |
|---|---|---|
| 2024 | $2,588 +14.6% | $200,500 |
| 2023 | $2,258 +5.2% | $200,500 |
| 2022 | $2,147 -29% | $200,500 |
| 2021 | $3,024 +1.6% | $200,500 |
| 2020 | $2,975 +33.1% | $200,500 |
| 2019 | $2,236 -7% | $200,500 |
| 2018 | $2,405 -0.3% | $200,500 |
| 2017 | $2,411 -9.1% | $200,500 |
| 2016 | $2,651 0% | $200,500 |
| 2015 | $2,652 | $200,500 |
| 2014 | $2,652 +6.4% | $200,500 -16% |
| 2011 | $2,494 -14.9% | $238,700 |
| 2010 | $2,931 +16.7% | $238,700 |
| 2009 | $2,512 | $238,700 |
Find assessor info on the county website
Monthly payment
Est. payment
Payment breakdown
Explore the cost of this home by adjusting the details. Changes won't be saved.Climate risks
Neighborhood: 54529
Nearby schools
Schools provided by the listing agent
- Elementary: ON Northwoods Community Elementary School
- Middle: ON J. Williams
- High: ON Rhinelander
Source: GNMLS. This data may not be complete. We recommend contacting the local school district to confirm school assignments for this home.
Similar homes
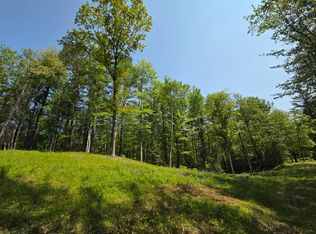
- $580,0002 bd3 ba2.4k sqft4912 Cranberry Rd, Harshaw, WI 54529For Sale
 MLS ID #219652, CLINT SZYMANSKI, RE/MAX EXCEL. GNMLS
 - $449,9004 bd2 ba1.5k sqft9035 Sunshine Dr, Tomahawk, WI 54487For Sale
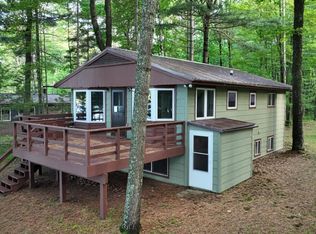 MLS ID #217787, CONNOR NELSON, CENTURY 21 BURKETT & ASSOC.. GNMLS
 - $389,5003 bd3 ba1.8k sqft8162 Getaway Ln, Minocqua, WI 54548For Sale
 MLS ID #217556, TODD JOHNSON, FIRST WEBER - RHINELANDER. GNMLS
 - $525,0003 bd2 ba1.8k sqft3007 Hancock Lake Rd, Harshaw, WI 54529For Sale
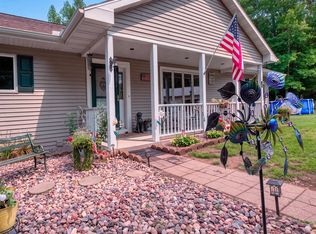 MLS ID #219419, LINDA MOORE, FIRST WEBER - RHINELANDER. GNMLS
