Seller offering $5,000 Buyer Concession with accepted Offer! Set on a great corner lot, 3825 Irish Setter Dr blends refreshed style with generous space in a welcoming Fort Worth community. This four-bedroom, two-and-a-half-bath home spreads across 2,532 square feet, boasting curb appeal and thoughtful updates throughout.
Step inside to find wood, tile, and laminate flooring uniting an open living area anchored by a cozy fireplace. A formal dining room and eat-in kitchen deliver flexibility for everyday meals and special gatherings alike. The primary suite sits conveniently downstairs, while a second living area upstairs offers room to unwind, play, or work.
Out back, a fenced yard and large open patio invite easy entertaining beneath the Texas sky, and a two-car garage rounds out the practical extras.
The location seals the appeal, with Sycamore Village Shopping Center and nearby parks just minutes away for shopping, dining, and recreation. Schedule your showing today!
For sale
Price cut: $4K (8/21)
$345,999
3825 Irish Setter Dr, Fort Worth, TX 76123
4beds
2,532sqft
Single Family Residence
Built in 2004
6,621 Square Feet Lot
$-- Zestimate®
$137/sqft
$40/mo HOA
What's special
Cozy fireplaceFenced yardThoughtful updates throughoutTwo-car garageRefreshed styleFormal dining roomLarge open patio
- 30 days
- 169
- 12
Zillow last checked:
Listing updated:
Listed by:
Sylvia Rodriguez 0796109 469-988-8087,
Monument Realty 214-705-7827
Source: NTREIS,MLS#: 21351111
Facts & features
Interior
Bedrooms & bathrooms
- Bedrooms: 4
- Bathrooms: 3
- Full bathrooms: 2
- 1/2 bathrooms: 1
Primary bedroom
- Level: First
- Dimensions: 0 x 0
Bedroom
- Level: Second
- Dimensions: 0 x 0
Bedroom
- Level: Second
- Dimensions: 0 x 0
Bedroom
- Level: Second
- Dimensions: 0 x 0
Primary bathroom
- Level: First
- Dimensions: 0 x 0
Dining room
- Level: First
- Dimensions: 0 x 0
Other
- Level: Second
- Dimensions: 0 x 0
Half bath
- Level: First
- Dimensions: 0 x 0
Kitchen
- Level: First
- Dimensions: 0 x 0
Laundry
- Level: First
- Dimensions: 0 x 0
Living room
- Level: First
- Dimensions: 0 x 0
Living room
- Level: Second
- Dimensions: 0 x 0
Heating
- Central, Electric
Cooling
- Central Air, Electric
Appliances
- Included: Dishwasher, Electric Range, Electric Water Heater, Disposal, Microwave
Features
- Built-in Features, Decorative/Designer Lighting Fixtures, High Speed Internet, Open Floorplan, Pantry, Walk-In Closet(s)
- Flooring: Laminate, Tile, Wood
- Has basement: No
- Number of fireplaces: 1
- Fireplace features: Living Room
Interior area
- Total interior livable area: 2,532 sqft
Video & virtual tour
Property
Parking
- Total spaces: 2
- Parking features: Driveway, Garage Faces Front, Garage, Garage Door Opener
- Attached garage spaces: 2
Features
- Levels: Two
- Stories: 2
- Patio & porch: Patio
- Exterior features: Private Yard
- Pool features: None
- Fencing: Back Yard,Wood
Lot
- Size: 6,621 Square Feet
- Features: Back Yard, Corner Lot, Lawn, Subdivision, Sprinkler System, Few Trees
Details
- Parcel number: 40328643
Construction
Type & style
- Home type: SingleFamily
- Architectural style: Traditional,Detached
- Property subtype: Single Family Residence
Materials
- Brick
- Foundation: Slab
- Roof: Composition
Condition
- Resale
- Year built: 2004
Utilities & green energy
- Sewer: Public Sewer
- Water: Public
- Utilities for property: Sewer Available, Water Available
Community & HOA
Community
- Security: Smoke Detector(s)
- Subdivision: Poynter Crossing Add
HOA
- Has HOA: Yes
- Services included: Association Management
- HOA fee: $120 quarterly
- HOA name: Cma Management
- HOA phone: 972-943-2820
Location
- Region: Fort Worth
Financial & listing details
- Price per square foot: $137/sqft
- Tax assessed value: $303,546
- Annual tax amount: $7,331
- Date on market: 8/6/2026
- Cumulative days on market: 31 days
- Listing terms: Cash,Conventional,FHA,VA Loan
- Exclusions: Any and all personal belongings NOT considered a Fixture.
Estimated market value
Not available
Estimated sales range
Not available
Not available
Price history
| Date | Event | Price |
|---|---|---|
| 8/21/2026 | Price change | $345,999-1.1%$137/sqft |
Source: NTREIS #21351111 Report a problem | ||
| 8/6/2026 | Listed for sale | $349,999$138/sqft |
Source: NTREIS #21351111 Report a problem | ||
Public tax history
| Year | Property taxes | Tax assessment |
|---|---|---|
| 2025 | $4,567 -4.1% | $303,546 |
| 2024 | $4,761 +9.3% | $303,546 -1.9% |
| 2023 | $4,357 -17.5% | $309,524 +20.8% |
| 2022 | $5,279 +3.9% | $256,238 +19.1% |
| 2021 | $5,081 +6.7% | $215,172 +8.7% |
| 2020 | $4,762 +5.7% | $197,887 -0.4% |
| 2019 | $4,508 -13.4% | $198,651 +17.1% |
| 2018 | $5,205 +8.8% | $169,621 +10% |
| 2017 | $4,783 +5% | $154,149 +6% |
| 2016 | $4,555 +16.6% | $145,466 +17.9% |
| 2015 | $3,907 | $123,400 |
| 2014 | $3,907 | $123,400 +6.6% |
| 2013 | -- | $115,800 -1.5% |
| 2012 | -- | $117,600 |
| 2011 | -- | $117,600 +8.2% |
| 2010 | -- | $108,700 -14.5% |
| 2009 | -- | $127,200 -5.7% |
| 2008 | -- | $134,900 |
| 2007 | -- | $134,900 |
| 2006 | -- | $134,900 |
| 2005 | -- | $134,900 +940.9% |
| 2004 | -- | $12,960 |
Find assessor info on the county website
Monthly payment
Est. payment
Payment breakdown
Explore the cost of this home by adjusting the details. Changes won't be saved.Climate risks
Neighborhood: Poynter Crossing
Nearby schools
Schools provided by the listing agent
- Elementary: Jackie Carden
- Middle: Crowley,Crowley 9Th Grade
- High: North Crowley
- District: Crowley ISD
Source: NTREIS. This data may not be complete. We recommend contacting the local school district to confirm school assignments for this home.
- $313,7003 bd2 ba3.4k sqft3829 Irish Setter Dr, Fort Worth, TX 76123Off Market
- $259,9004 bd2 ba2.1k sqft3826 German Pointer Way, Fort Worth, TX 76123Off Market
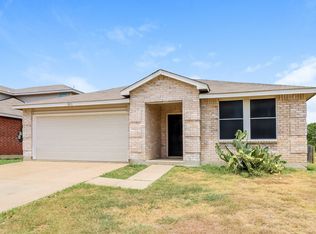
- $243,5004 bd2 ba1.9k sqft3833 Irish Setter Dr, Fort Worth, TX 76123Off Market
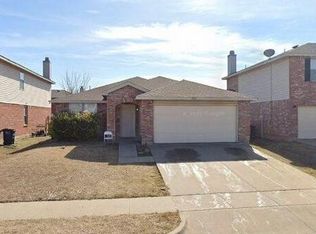
- $306,0004 bd2 ba3k sqft9209 Riding Stable Ln, Fort Worth, TX 76123Off Market
Similar homes
- $365,0005 bd3 ba3.4k sqft4020 German Pointer Way, Fort Worth, TX 76123For Sale
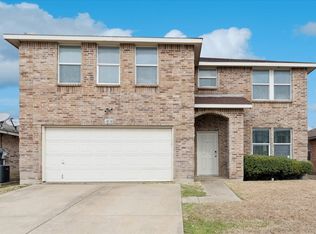 MLS ID #21171008, Mildred Newhouse. NTREIS
 - $325,0005 bd3 ba3.6k sqft9129 Troy Dr, Fort Worth, TX 76123For Sale
 MLS ID #21297446, Almy Prefontaine. NTREIS
 - $375,0005 bd3 ba2.9k sqft4216 Bridgestone Dr, Fort Worth, TX 76123For Sale
 MLS ID #21270071, Luis Venegas. NTREIS
 - $359,9004 bd3 ba2.4k sqft1404 Sunflower Ct, Burleson, TX 76028For Sale
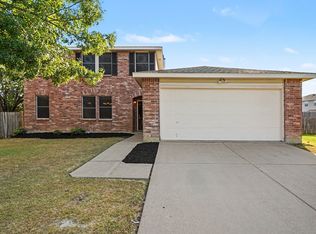 MLS ID #21367574, Robert Salmons. NTREIS
