Beautiful Drive Up Appeal welcomes you to this Spacious Home, perfectly positioned on a Rare Oversized CulDeSac, Creek lot backing to Peaceful Green Space w a Scenic Creek beyond. Upon entry, a dramatic open foyer sets the tone, featuring a formal living & dining area along w an open stairway that enhances the homes airy feel. The heart of the home offers an Open Concept living, dining & kitchen designed for both everyday living & entertaining. The bright kitchen features an island breakfast bar, gas cooktop & striking black granite countertops that beautifully complement the modern grey cabinetry & walls. Continuous flooring throughout the main living areas creates a seamless, inviting flow. The Living Room & Nook showcase expansive backyard views, where the lush green backdrop provides exceptional privacy & tranquility. A stunning marble accented feature wall with a builtin fish tank creates a truly distinctive focal point. The oversized primary suite downstairs offers ample space for a sitting area & 2 Walkin Closets, as well as serene backyard views. Upstairs, you’ll find a spacious Gameroom along w 3 additional Bedrooms. An additional fifth bedroom downstairs serves perfectly as a Guest Suite, Study or Flex Space. The garage has been thoughtfully modified to incorporate an additional kitchen area & laundry space, offering enhanced flexibility and functionality. Need extra covered storage? The 4 Bay carports provide ample space for multiple vehicles, hobbies, or equipment, all securely enclosed behind a double gate & fenced area. The backyard is designed for year round enjoyment, featuring a covered patio with a translucent roof...providing abundant natural light while offering protection from the elements. Recent updates include fresh interior paint & new carpet, making this home truly Move In ready. This Property offers Space, Privacy & Flexibility...all in one Exceptional Home.
Sold
Price Unknown
3825 Island Ct, Carrollton, TX 75007
5beds
3,241sqft
Single Family Residence
Built in 2005
0.48 Acres Lot
$599,100 Zestimate®
$--/sqft
$3,745 Estimated rent
Home value
$599,100
$563,000 - $635,000
$3,745/mo
Zestimate® history
Owner options
List your home for rent
$3,745/mo
Rent Zestimate®
Find your next renter with Zillow Rental Manager. Plus, with online applications, you can quickly screen prospective tenants – for free.
$3,745/mo
Rent Zestimate®
Refinance and save
$225/mo
Est. payment
Refinancing to a lower rate could help reduce your monthly payments and save thousands over the life of the loan.
$225/mo
Est. payment
Explore your selling options
Work with a Zillow partner agent
Leverage their expertise and Zillow's premium Showcase listings to get your home seen by more buyers.
Get startedList with your own agent
Get your home in front of millions of buyers by listing it on Zillow.
Learn how to do itSell it yourself
Take full control of how buyers see your home on Zillow by listing For Sale by Owner (FSBO).
List your homeWhat's special
Dramatic open foyerSerene backyard viewsStriking black granite countertopsBeautiful drive up appealGas cooktop
Zillow last checked:
Listing updated:
Listed by:
Kevin Andrews 0662957 469-993-3121,
Local Pro Realty LLC 469-993-3121
Bought with:
Brittany Stewart, 0657987
EXP REALTY
Source: NTREIS,MLS#: 21181907
Facts & features
Interior
Bedrooms & bathrooms
- Bedrooms: 5
- Bathrooms: 5
- Full bathrooms: 4
- 1/2 bathrooms: 1
Primary bedroom
- Features: Dual Sinks, En Suite Bathroom, Separate Shower, Walk-In Closet(s)
- Level: First
- Dimensions: 20 x 16
Bedroom
- Level: First
- Dimensions: 11 x 12
Bedroom
- Features: Split Bedrooms
- Level: Second
- Dimensions: 11 x 16
Bedroom
- Features: En Suite Bathroom
- Level: Second
- Dimensions: 20 x 12
Bedroom
- Features: En Suite Bathroom
- Level: Second
- Dimensions: 11 x 16
Breakfast room nook
- Features: Eat-in Kitchen
- Level: First
- Dimensions: 11 x 8
Dining room
- Level: First
- Dimensions: 13 x 12
Game room
- Features: Ceiling Fan(s)
- Level: Second
- Dimensions: 20 x 20
Kitchen
- Features: Eat-in Kitchen, Kitchen Island, Stone Counters
- Level: First
- Dimensions: 11 x 14
Living room
- Features: Ceiling Fan(s)
- Level: First
- Dimensions: 18 x 19
Living room
- Features: Ceiling Fan(s)
- Level: First
- Dimensions: 10 x 12
Heating
- Central, Natural Gas
Cooling
- Ceiling Fan(s), Electric
Appliances
- Included: Some Gas Appliances, Dishwasher, Electric Oven, Gas Cooktop, Disposal, Gas Water Heater, Plumbed For Gas
- Laundry: Dryer Hookup, In Garage
Features
- Decorative/Designer Lighting Fixtures, Eat-in Kitchen, High Speed Internet, Kitchen Island, Open Floorplan, Cable TV, Vaulted Ceiling(s)
- Flooring: Carpet, Ceramic Tile, Luxury Vinyl Plank
- Windows: Window Coverings
- Has basement: No
- Has fireplace: No
Interior area
- Total interior livable area: 3,241 sqft
Property
Parking
- Total spaces: 6
- Parking features: Additional Parking, Boat, Detached Carport, Driveway, Garage, Garage Door Opener, Gated, Garage Faces Side
- Attached garage spaces: 2
- Carport spaces: 4
- Covered spaces: 6
Features
- Levels: Two
- Stories: 2
- Patio & porch: Rear Porch, Covered
- Exterior features: Rain Gutters
- Pool features: None
- Fencing: Wood,Wrought Iron
- Has view: Yes
- View description: Water
- Has water view: Yes
- Waterfront features: Creek
Lot
- Size: 0.48 Acres
- Features: Back Yard, Cul-De-Sac, Backs to Greenbelt/Park, Interior Lot, Lawn, Landscaped, Subdivision, Few Trees
Details
- Parcel number: R218251
Construction
Type & style
- Home type: SingleFamily
- Architectural style: Traditional,Detached
- Property subtype: Single Family Residence
Materials
- Brick, Rock, Stone
- Foundation: Slab
- Roof: Composition
Condition
- Year built: 2005
Utilities & green energy
- Sewer: Public Sewer
- Water: Public
- Utilities for property: Natural Gas Available, Sewer Available, Separate Meters, Water Available, Cable Available
Community & HOA
Community
- Features: Park, Curbs, Sidewalks
- Security: Security System, Smoke Detector(s)
- Subdivision: Hidden Island
HOA
- Has HOA: Yes
- Services included: Association Management
- HOA fee: $225 annually
- HOA name: Hidden Island Hoa
- HOA phone: 972-245-1302
Location
- Region: Carrollton
Financial & listing details
- Tax assessed value: $616,000
- Annual tax amount: $11,342
- Date on market: 2/25/2026
- Cumulative days on market: 35 days
- Listing terms: Cash,Conventional,FHA,VA Loan
- Exclusions: TVs and Mounts
Price history
| Date | Event | Price |
|---|---|---|
| 5/14/2026 | Sold | -- |
Source: NTREIS #21181907 Report a problem | ||
| 4/20/2026 | Pending sale | $598,000$185/sqft |
Source: NTREIS #21181907 Report a problem | ||
| 4/14/2026 | Contingent | $598,000$185/sqft |
Source: NTREIS #21181907 Report a problem | ||
| 3/19/2026 | Listed for sale | $598,000$185/sqft |
Source: NTREIS #21181907 Report a problem | ||
| 3/16/2026 | Pending sale | $598,000$185/sqft |
Source: NTREIS #21181907 Report a problem | ||
| 3/3/2026 | Contingent | $598,000$185/sqft |
Source: NTREIS #21181907 Report a problem | ||
| 2/25/2026 | Listed for sale | $598,000+93%$185/sqft |
Source: NTREIS #21181907 Report a problem | ||
| 8/28/2013 | Sold | -- |
Source: Agent Provided Report a problem | ||
| 4/19/2013 | Listed for sale | $309,900+6.9%$96/sqft |
Source: D & J Real Estate Services, Inc. dba RE/MAX Premier Properties #11937245 Report a problem | ||
| 11/7/2012 | Listing removed | $289,900$89/sqft |
Source: Keller Williams - Plano #11676791 Report a problem | ||
| 11/2/2011 | Listed for sale | $289,900$89/sqft |
Source: Keller WilliamsRealty #11676791 Report a problem | ||
Public tax history
| Year | Property taxes | Tax assessment |
|---|---|---|
| 2025 | $11,342 +3% | $616,000 +3.2% |
| 2024 | $11,011 -5.5% | $597,000 -4% |
| 2023 | $11,652 | $622,000 +38.3% |
| 2022 | -- | $449,900 +7.8% |
| 2021 | $7,873 -1.4% | $417,483 +2.3% |
| 2020 | $7,984 +1.2% | $408,000 +1% |
| 2019 | $7,886 +1.5% | $404,000 +4.9% |
| 2018 | $7,768 +7.9% | $385,000 +4.1% |
| 2017 | $7,197 | $370,000 +5.4% |
| 2016 | $7,197 +4.8% | $351,043 +7% |
| 2015 | $6,867 | $328,064 +3.7% |
| 2014 | $6,867 | $316,251 -4.7% |
| 2013 | $6,867 | $331,841 +4% |
| 2012 | -- | $319,000 +10% |
| 2011 | -- | $290,000 -9.9% |
| 2010 | -- | $321,974 -0.8% |
| 2009 | -- | $324,442 +15.8% |
| 2007 | -- | $280,245 +755.4% |
| 2003 | -- | $32,762 |
| 2002 | -- | $32,762 |
Find assessor info on the county website
Neighborhood: Hidden Island
Nearby homes
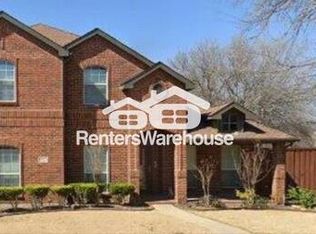
- $530,5004 bd3 ba3.1k sqft3821 Island Ct, Carrollton, TX 75007Off Market
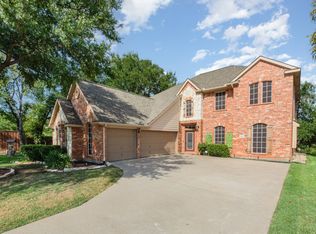
- $--4 bd4 ba2.9k sqft3820 Island Ct, Carrollton, TX 75007Sold
- $508,7004 bd2 ba2.5k sqft1344 Crystal Ln, Carrollton, TX 75007Off Market
- $586,1005 bd3 ba3k sqft3817 Island Ct, Carrollton, TX 75007Off Market
- $560,1003 bd3 ba2.7k sqft1332 Island Dr, Carrollton, TX 75007Off Market
- $575,1004 bd4 ba2.9k sqft1328 Island Dr, Carrollton, TX 75007Off Market
- $595,2004 bd3 ba2.9k sqft3813 Island Ct, Carrollton, TX 75007Off Market
- $377,1003 bd3 ba1.6k sqft1365 W Branch Hollow Dr, Carrollton, TX 75007Off Market
Nearby schools
GreatSchools rating
- 8/10Hebron Valley Elementary SchoolGrades: PK-5Distance: 0.5 mi
- 7/10Creek Valley Middle SchoolGrades: 6-8Distance: 0.4 mi
- 7/10Hebron High SchoolGrades: 9-12Distance: 4.1 mi
Schools provided by the listing agent
- Elementary: Hebron Valley
- Middle: Creek Valley
- High: Hebron
- District: Lewisville ISD
Source: NTREIS. This data may not be complete. We recommend contacting the local school district to confirm school assignments for this home.
Get a cash offer in 3 minutes
Find out how much your home could sell for in as little as 3 minutes with a no-obligation cash offer.
Estimated market value
$599,100
Get a cash offer in 3 minutes
Find out how much your home could sell for in as little as 3 minutes with a no-obligation cash offer.
Estimated market value
$599,100
- Texas
- Denton County
- Carrollton
- 75007
- Hidden Island
- 3825 Island Ct
