Skip main navigation
Sold for $10,250,000
  • $10,250,000

    3825 Longridge Ave, Sherman Oaks, CA 91423

    6beds
    7,425sqft
    Residential, Single Family Residence
    Built in 2004
    0.59 Acres Lot
    $10,248,700 Zestimate®
    $1,380/sqft
    $-- Estimated rent

    Home value

    $10,248,700

    $9.33M - $11.27M

    Not available

    Zestimate® history
    Loading
    Loading...

    Owner options

    List your home for rent

    Find your next renter with Zillow Rental Manager. Plus, with online applications, you can quickly screen prospective tenants – for free.

    Learn more
    Refinance and save

    $69,973/mo

    Est. payment

    Refinancing to a lower rate could help reduce your monthly payments and save thousands over the life of the loan.

    See today's rates

    $69,973/mo

    Est. payment

    Explore your selling options

    Work with a Zillow partner agent

    Leverage their expertise and Zillow's premium Showcase listings to get your home seen by more buyers.

    Get started

    List with your own agent

    Get your home in front of millions of buyers by listing it on Zillow.

    Learn how to do it

    Sell it yourself

    Take full control of how buyers see your home on Zillow by listing For Sale by Owner (FSBO).

    List your home

    What's special

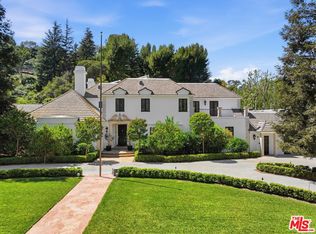
    Tucked behind private gates and mature hedges in the esteemed Longridge Estates, this exquisite Traditional artfully aligns timeless architecture with modern luxury. Set on a sprawling 25,842-square-foot lot behind a lush, private facade, this home welcomes you with warm, inviting interiors that evoke the charm of a Nancy Meyers film. The main residence opens to a grand foyer with a sweeping staircase, leading into a bright and sophisticated formal living room. Just beyond lies a richly layered lounge, sultry yet inviting, ideal for intimate conversations or evening cocktails. The chef-worthy kitchen boasts abundant custom cabinetry, marble countertops, and top-tier appliances, all centered around an expansive island perfect for casual gatherings or morning coffee. The kitchen opens gracefully to the breakfast area and family room, where French doors create a natural extension to the outdoors, perfect for relaxed California living. The formal dining room, framed by picturesque windows and direct outdoor access, offers an elegant setting for sophisticated gatherings and special occasions. Completing the main level are a stately home office, a dedicated laundry room, and a well-appointed powder room. Upstairs, the primary suite strikes the perfect balance of comfort and elegance, with a romantic fireplace, private balcony overlooking lush grounds, and dual his-and-her bathrooms, each boasting its own walk-in closet. Three additional bedrooms, each spacious and bright, offer comfort and character for family or guests. The exterior grounds are truly exceptional, designed for both grand-scale entertaining and serene moments, offering an expansive setting that has hosted large charity events and even a wedding. The backyard features a sports court, multiple living and alfresco dining areas, a resort-style pool and spa, and an impeccable pool house that's perfect for entertaining and doubles as a gym/ADU. Privately situated south of the boulevard in one of Sherman Oaks' most coveted neighborhoods, 3825 Longridge Ave enjoys effortless access to top-rated schools, dining, and a thoughtful mix of neighborhood cafes, boutiques, and wellness offerings, perfectly complementing the home's elevated yet livable design. Don't miss this rare opportunity to embrace timeless elegance and the quintessential Southern California lifestyle.

    Zillow last checked:

    Listing updated:

    Listed by:

    Cynthia Ambuehl DRE # 01821934 818-489-0282,

    Christie's International Real Estate SoCal 424-249-7162

    Bought with:

    Gregory La Plant, DRE # 01959830

    Coldwell Banker Realty

    Source: CLAW,MLS#: 26107881MLS Logo

    Facts & features

    Interior

    Bedrooms & bathrooms
    • Bedrooms: 6
    • Bathrooms: 9
    • Full bathrooms: 9
    Rooms
    • Room types: Office, Other, Pantry, Patio Covered, Walk-In Pantry, Walk-In Closet, Powder, Formal Entry, Gym, Living Room, Dining Room, Dining Area, Breakfast Area
    Bedroom
    • Features: Walk-In Closet(s)
    Bathroom
    • Features: Shower and Tub
    Kitchen
    • Features: Gourmet Kitchen, Kitchen Island, Pantry, Marble Counters
    Heating
    • Central
    Cooling
    • Central Air
    Appliances
    • Included: Indoor Grill, Microwave, Gas/Electric Range, Freezer, Dishwasher, Dryer, Range/Oven, Refrigerator, Washer
    • Laundry: Laundry Area, Laundry Room
    Features
    • 2 Staircases, Crown Molding, High Ceilings, Built-Ins, Ceiling Fan(s), Breakfast Area, Dining Area, Family Room
    • Flooring: Hardwood
    • Has fireplace: Yes
    • Fireplace features: Family Room, Living Room, Library
    Interior area
    • Total structure area: 7,425
    • Total interior livable area: 7,425 sqft

    Property

    Parking
    • Total spaces: 3
    • Parking features: Direct Access, Private, Private Garage, Driveway, Covered, Driveway Gate, Garage - 3 Car, Garage Is Attached, Gated
    • Attached garage spaces: 3
    • Has uncovered spaces: Yes
    Features
    • Levels: Two
    • Stories: 2
    • Patio & porch: Patio
    • Pool features: In Ground
    • Spa features: In Ground
    • Has view: Yes
    • View description: Trees/Woods
    Lot
    • Size: 0.59 Acres
    • Dimensions: 111 x 260
    Details
    • Additional structures: Pool House
    • Parcel number: 2385007027
    • Zoning: LARE15
    • Special conditions: Standard

    Construction

    Type & style
    • Home type: SingleFamily
    • Architectural style: Traditional
    • Property subtype: Residential, Single Family Residence
    Condition
    • Year built: 2004

    Community & HOA

    HOA
    • Has HOA: No
    Location
    • Region: Sherman Oaks

    Financial & listing details

    • Price per square foot: $1,380/sqft
    • Tax assessed value: $3,751,063
    • Date on market: 11/13/2026

    Price history

    DateEventPrice
    11/13/2026Pending sale$10,250,000$1,380/sqft
    Source: CLAW #26107881 Report a problem
    11/12/2026Sold$10,250,000-6%$1,380/sqft
    Source: CLAW #26107881 Report a problem
    11/1/2025Listing removed$10,900,000$1,468/sqft
    Source: CLAW #25550681 Report a problem
    6/16/2025Listed for sale$10,900,000+431.7%$1,468/sqft
    Source: CLAW #25550681 Report a problem
    7/11/2001Sold$2,050,000$276/sqft
    Source: Public Record Report a problem

    Public tax history

    YearProperty taxesTax assessment
    2026-- $3,751,063 +2%
    2025$44,560 +1.2%$3,677,514 +2%
    2024$44,039 +2%$3,605,407 +2%
    2023$43,180 +4.8%$3,534,713 +2%
    2022$41,192 +1.2%$3,465,406 +2%
    2021$40,690 -0.9%$3,397,458 +1%
    2020$41,042 $3,362,622 +2%
    2019$41,042 +5%$3,296,689 +2%
    2018$39,103 $3,232,049 +2%
    2017$39,103 +2.2%$3,168,677 +2%
    2016$38,246 +2.4%$3,106,547 +1.5%
    2015$37,357 +1.2%$3,059,885 +2%
    2014$36,912 $2,999,947 +2.5%
    2012-- $2,927,834 +2%
    2011-- $2,870,426 +0.8%
    2010-- $2,848,974 -0.2%
    2009-- $2,855,743 +2%
    2008-- $2,799,749 +2%
    2007-- $2,744,853 +2%
    2006-- $2,691,033
    2005-- $2,691,033 +4%
    2004-- $2,586,539 +16.2%
    2003-- $2,226,000 +8.6%
    2002-- $2,050,000 +72.8%
    2000-- $1,186,000
    Find assessor info on the county website

    Neighborhood: Sherman Oaks

    Nearby schools

    GreatSchools rating
    Get a cash offer in 3 minutes
    Find out how much your home could sell for in as little as 3 minutes with a no-obligation cash offer.
    Estimated market value

    $10,248,700

    Get a cash offer in 3 minutes
    Find out how much your home could sell for in as little as 3 minutes with a no-obligation cash offer.
    Estimated market value

    $10,248,700