Skip main navigation
Closed
  • $410,000

    3825 Main St, Skokie, IL 60076

    3beds
    2,012sqft
    Single Family Residence
    Built in 1954
    5,619.24 Square Feet Lot
    $441,700 Zestimate®
    $204/sqft
    $3,383 Estimated rent

    Home value

    $441,700

    $393,000 - $495,000

    $3,383/mo

    Zestimate® history
    Loading
    Loading...

    Owner options

    List your home for rent

    $3,383/mo

    Rent Zestimate®

    Find your next renter with Zillow Rental Manager. Plus, with online applications, you can quickly screen prospective tenants – for free.

    Learn more

    $3,383/mo

    Rent Zestimate®

    Refinance and save

    $2,884/mo

    Est. payment

    Refinancing to a lower rate could help reduce your monthly payments and save thousands over the life of the loan.

    See today's rates

    $2,884/mo

    Est. payment

    Explore your selling options

    Work with a Zillow partner agent

    Leverage their expertise and Zillow's premium Showcase listings to get your home seen by more buyers.

    Get started

    List with your own agent

    Get your home in front of millions of buyers by listing it on Zillow.

    Learn how to do it

    Sell it yourself

    Take full control of how buyers see your home on Zillow by listing For Sale by Owner (FSBO).

    List your home

    What's special

    Timeless brick exteriorYard with garden bedsAbundant natural lightRaised garden bedsWood floorsOversized front windowsUpdated open interior
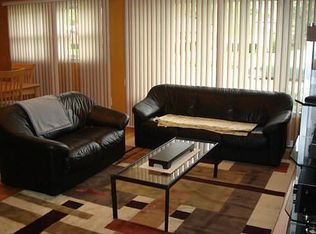
    This home and location are special and offer the opportunity for an incredible lifestyle with all that Skokie has to offer. You'll love the timeless brick exterior, updated open interior, and yard with garden beds. The front door faces Prairie Rd where you'll walk in to find a living area filled with abundant natural light and enjoyable neighborhood views from the oversized front windows. The kitchen has been remodeled and features ease of flow, and functionality. Tons of cabinetry and counter space provide an opportunity for uncluttered living. It's set up perfectly for everyday living and you'll love entertaining in this space and being able to converse with guests. All 3 bedrooms are on the main level with a remodeled full bathroom that has a tub/shower combination with sliding glass doors. There are wood floors in most rooms under the carpeting except bedroom 3. The basement has been completely remodeled and offers an entire additional level of living- use as a family room or for recreation, add your favorite game table, workout equipment, hobby table, or guest space. There is a full bathroom with heated floors and a walk-in shower plus a nicely outfitted laundry room for organization and extra storage. The yard is lovely and features a brick patio and raised garden beds making it easy to plant and harvest your favorite herbs and veggies right outside your door! The large 2 car garage has extra room for storage and easy access from Prairie Rd. Other improvements include white 6-panel doors throughout, updated electrical panel, additional insulation, tuckpointing, chimney liner replaced, copper pipes added. Sprinkler system exists but has not been used in 2 years, so included "as is". The location is wonderfully rich in opportunities for recreation, culture, and arts experiences- nearby North Shore Sculpture park, Emily Oaks Nature Center, Skokie Sports and Water Parks, Evanston Golf Club, Robert Crown Community Center and only minutes away from downtown Evanston, Northwestern, and the lakefront.

    Zillow last checked:

    Listing updated:

    Listing courtesy of:

    Shaunna Burhop 847-275-0277,

    Baird & Warner

    Bought with:

    Tom Campone

    Keller Williams ONEChicago

    Source: MRED as distributed by MLS GRID,MLS#: 12265575MLS Logo

    Facts & features

    Interior

    Bedrooms & bathrooms
    • Bedrooms: 3
    • Bathrooms: 2
    • Full bathrooms: 2
    Primary bedroom
    • Features: Flooring (Carpet)
    • Level: Main
    • Area: 144 Square Feet
    • Dimensions: 12X12
    Bedroom 2
    • Features: Flooring (Carpet)
    • Level: Main
    • Area: 99 Square Feet
    • Dimensions: 9X11
    Bedroom 3
    • Features: Flooring (Carpet)
    • Level: Main
    • Area: 126 Square Feet
    • Dimensions: 9X14
    Dining room
    • Level: Main
    • Dimensions: COMBO
    Kitchen
    • Features: Kitchen (Eating Area-Breakfast Bar, Island), Flooring (Hardwood)
    • Level: Main
    • Area: 132 Square Feet
    • Dimensions: 12X11
    Laundry
    • Features: Flooring (Ceramic Tile)
    • Level: Basement
    • Area: 132 Square Feet
    • Dimensions: 12X11
    Living room
    • Features: Flooring (Carpet)
    • Level: Main
    • Area: 300 Square Feet
    • Dimensions: 20X15
    Recreation room
    • Features: Flooring (Wood Laminate)
    • Level: Basement
    • Area: 480 Square Feet
    • Dimensions: 20X24
    Storage
    • Features: Flooring (Ceramic Tile)
    • Level: Basement
    • Area: 105 Square Feet
    • Dimensions: 15X7
    Heating
    • Natural Gas, Forced Air
    Cooling
    • Central Air
    Appliances
    • Laundry: Sink
    Features
    • Open Floorplan
    • Flooring: Hardwood, Laminate, Carpet
    • Windows: Screens
    • Basement: Finished,Full
    Interior area
    • Total structure area: 2,012
    • Total interior livable area: 2,012 sqft

    Property

    Parking
    • Total spaces: 2
    • Parking features: Concrete, Side Driveway, On Site, Garage Owned, Detached, Garage
    • Garage spaces: 2
    • Has uncovered spaces: Yes
    Accessibility
    • Accessibility features: No Disability Access
    Features
    • Stories: 1
    • Patio & porch: Patio
    • Fencing: Fenced,Chain Link
    Lot
    • Size: 5,619 sqft
    • Dimensions: 37X123X56X121
    • Features: Corner Lot
    Details
    • Parcel number: 10233020460000
    • Special conditions: None
    • Other equipment: Sprinkler-Lawn

    Construction

    Type & style
    • Home type: SingleFamily
    • Architectural style: Ranch
    • Property subtype: Single Family Residence
    Materials
    • Brick
    • Roof: Asphalt
    Condition
    • New construction: No
    • Year built: 1954

    Utilities & green energy

    • Sewer: Public Sewer
    • Water: Public

    Community & neighborhood

    Community
    • Community features: Tennis Court(s), Curbs, Sidewalks, Street Paved
    Location
    • Region: Skokie

    HOA & financial

    HOA
    • Services included: None

    Other

    Other facts
    • Listing terms: Conventional
    • Ownership: Fee Simple

    Price history

    DateEventPrice
    2/14/2025Sold$410,000-3.5%$204/sqft
    Source: MRED as distributed by MLS GRID #12265575 Report a problem
    1/19/2025Contingent$425,000$211/sqft
    Source: MRED as distributed by MLS GRID #12265575 Report a problem
    1/6/2025Listed for sale$425,000$211/sqft
    Source: MRED as distributed by MLS GRID #12265575 Report a problem
    12/26/2024Listing removed$425,000$211/sqft
    Source: MRED as distributed by MLS GRID #12208564 Report a problem
    12/19/2024Listed for sale$425,000$211/sqft
    Source: MRED as distributed by MLS GRID #12208564 Report a problem
    12/16/2024Contingent$425,000$211/sqft
    Source: MRED as distributed by MLS GRID #12208564 Report a problem
    11/15/2024Listed for sale$425,000$211/sqft
    Source: MRED as distributed by MLS GRID #12208564 Report a problem

    Public tax history

    YearProperty taxesTax assessment
    2024-- $34,000 +0%
    2023$8,564 +2.2%$33,999
    2022$8,377 +13.1%$33,999 +27.7%
    2021$7,409 +2.5%$26,624
    2020$7,227 +0.8%$26,624 -10%
    2019$7,172 +21.4%$29,583 +24.5%
    2018$5,909 +1.2%$23,762
    2017$5,836 -10.4%$23,762
    2016$6,512 +11.1%$23,762 +15.8%
    2015$5,862 -8.7%$20,519
    2014$6,424 +0.8%$20,519
    2013$6,375 -10.9%$20,519 -15.7%
    2012$7,153 +3.6%$24,341
    2011$6,904 +15.3%$24,341
    2010$5,990 +16.8%$24,341 -23.7%
    2009$5,128 +14%$31,905 -12%
    2008$4,499 +1.3%$36,255
    2007$4,441 -9.3%$36,255 +35.5%
    2006$4,898 +6.1%$26,757
    2005$4,617 +6.8%$26,757
    2004$4,322 +11.5%$26,757 +45.6%
    2003$3,876 +15.1%$18,378
    2002$3,367 +10.7%$18,378
    2001$3,041 +3.2%$18,378 +9%
    2000$2,946 +1.8%$16,865
    1999$2,894 $16,865

    Find assessor info on the county website

    Neighborhood: Central Skokie

    Nearby schools

    GreatSchools rating
    Schools provided by the listing agent
    • Elementary: John Middleton Elementary School
    • Middle: Oliver Mccracken Middle School
    • High: Niles North High School
    • District: 73.5

    Source: MRED as distributed by MLS GRID. This data may not be complete. We recommend contacting the local school district to confirm school assignments for this home.

    Get a cash offer in 3 minutes
    Find out how much your home could sell for in as little as 3 minutes with a no-obligation cash offer.
    Estimated market value
    $441,700
    Get a cash offer in 3 minutes
    Find out how much your home could sell for in as little as 3 minutes with a no-obligation cash offer.
    Estimated market value
    $441,700