Welcome to your own slice of paradise in the gated waterfront community of Mariner's Cove. Panoramic water views greet you from almost every room of this top-floor, corner unit 3-bed/ 2.5-bath condo, perfectly positioned on the point. The open deck just outside the entry is the ideal spot for watching colorful sunsets. As you step inside, you'll be greeted by cathedral ceilings and natural light cascading through the windows, creating an inviting atmosphere that beckons you to unwind and relax. The spacious interior boasts engineered hardwood floors, plantation shutters, custom window treatments, built-ins, and a wood-burning fireplace, adding warmth and character to the space. The kitchen features granite countertops, newer stainless appliances, ample cabinets, and a sunlit breakfast room where you can savor your morning coffee while admiring the view. Entertain guests in style in the expansive living area or enclosed lanai with captivating water views of in every direction. Ascend the spiral staircase to discover a loft that overlooks the living room, offering a versatile space for a home office, media room, or cozy retreat. The primary suite is a haven of relaxation, with high ceilings, plantation shutters and peaceful water views. The luxurious primary bath has dual sinks, a tub and separate shower, and a huge walk-in closet. 3rd bedroom closet was removed and desk/cabinets added, seller will replace closet if requested by buyer. Impact windows and storm shutters provide protection and peace of mind. For the boater, you have an assigned private boat slip in a protected cove that accommodates up to a 45’ vessel. Direct access to the intracoastal and Anna Maria Sound with no fixed bridges to the gulf. Under building parking with two assigned spaces, storage, and elevator lobby. Indulge in resort-style amenities including a community heated pool, tennis and pickleball courts. The location is unbeatable, just 1 mile to the sugar sand beaches of Anna Maria Island, and charming historic Cortez Fishing Village with multiple waterfront dining options. Don't miss this opportunity to experience waterfront bliss!
Sold for $1,180,000
$1,180,000
3825 MARINERS WALK #621, CORTEZ, FL 34215
3beds
2,709sqft
Condominium
Built in 1984
-- sqft lot
$1,109,800 Zestimate®
$436/sqft
$6,473 Estimated rent
Home value
$1,109,800
$954,000 - $1.30M
$6,473/mo
Zestimate® history
Owner options
List your home for rent
$6,473/mo
Rent Zestimate®
Find your next renter with Zillow Rental Manager. Plus, with online applications, you can quickly screen prospective tenants – for free.
$6,473/mo
Rent Zestimate®
Refinance and save
$9,332/mo
Est. payment
Refinancing to a lower rate could help reduce your monthly payments and save thousands over the life of the loan.
$9,332/mo
Est. payment
Explore your selling options
Work with a Zillow partner agent
Leverage their expertise and Zillow's premium Showcase listings to get your home seen by more buyers.
Get startedList with your own agent
Get your home in front of millions of buyers by listing it on Zillow.
Learn how to do itSell it yourself
Take full control of how buyers see your home on Zillow by listing For Sale by Owner (FSBO).
List your homeWhat's special
Resort - style amenitiesHome officeMultiple waterfront dining optionsHigh ceilingsOpen deckCustom window treatmentsPeaceful water views
Zillow last checked:
Listing updated:
Listed by:
Cheryl Roberts 941-266-1450,
MICHAEL SAUNDERS & COMPANY 941-748-6300
Bought with:
Alan Galletto, 0664016
ISLAND REAL ESTATE-ANNA MARIA
Source: Stellar MLS,MLS#: A4605094 Originating MLS: Sarasota - Manatee
Originating MLS: Sarasota - Manatee
Facts & features
Interior
Bedrooms & bathrooms
- Bedrooms: 3
- Bathrooms: 3
- Full bathrooms: 2
- 1/2 bathrooms: 1
Rooms
- Room types: Breakfast Room Separate, Den/Library/Office, Utility Room, Loft
Primary bedroom
- Features: Ceiling Fan(s), Walk-In Closet(s)
- Level: First
- Dimensions: 16x23
Bedroom 2
- Features: Ceiling Fan(s), Built-in Closet
- Level: First
- Dimensions: 11.8x16.8
Bedroom 3
- Features: Ceiling Fan(s), Built-in Features, Built-in Closet
- Level: First
- Dimensions: 10x14.4
Primary bathroom
- Features: Dual Sinks, Tub with Separate Shower Stall
- Level: First
- Dimensions: 12.9x10.1
Balcony porch lanai
- Features: Ceiling Fan(s)
- Level: First
- Dimensions: 10x31.8
Dinette
- Level: First
- Dimensions: 8.4x9.8
Dining room
- Features: Built-In Shelving
- Level: First
- Dimensions: 14.8x10.3
Foyer
- Level: First
- Dimensions: 8x14.4
Kitchen
- Features: Ceiling Fan(s), Granite Counters
- Level: First
- Dimensions: 9.8x9.6
Laundry
- Level: First
- Dimensions: 5.4x11
Living room
- Features: Ceiling Fan(s)
- Level: First
- Dimensions: 17.4x17.11
Loft
- Features: Ceiling Fan(s)
- Level: Second
- Dimensions: 10x17.4
Heating
- Central, Electric
Cooling
- Central Air
Appliances
- Included: Dishwasher, Disposal, Dryer, Electric Water Heater, Microwave, Range, Refrigerator
- Laundry: Inside, Laundry Room
Features
- Built-in Features, Cathedral Ceiling(s), Ceiling Fan(s), Crown Molding, Eating Space In Kitchen, Living Room/Dining Room Combo, Primary Bedroom Main Floor, Stone Counters, Tray Ceiling(s), Walk-In Closet(s)
- Flooring: Carpet, Ceramic Tile, Engineered Hardwood
- Doors: Sliding Doors
- Windows: Blinds, Storm Window(s), Shutters, Window Treatments, Hurricane Shutters, Hurricane Shutters/Windows
- Has fireplace: Yes
- Fireplace features: Living Room, Wood Burning
- Common walls with other units/homes: End Unit
Interior area
- Total structure area: 2,763
- Total interior livable area: 2,709 sqft
Property
Parking
- Total spaces: 2
- Parking features: Assigned, Ground Level, Under Building
- Carport spaces: 2
Features
- Levels: One
- Stories: 1
- Patio & porch: Covered, Enclosed, Front Porch, Rear Porch, Side Porch
- Exterior features: Balcony, Private Mailbox, Storage, Boat Slip
- Has view: Yes
- View description: Water, Bay/Harbor - Full, Intracoastal Waterway
- Has water view: Yes
- Water view: Water,Bay/Harbor - Full,Intracoastal Waterway
- Waterfront features: Bay/Harbor Front, Waterfront, Bay/Harbor, Bay/Harbor Access, Gulf/Ocean Access, Intracoastal Waterway Access, Bridges - No Fixed Bridges, Sailboat Water
- Body of water: ANNA MARIA SOUND
Lot
- Features: FloodZone, In County, Sidewalk, Street Dead-End
- Residential vegetation: Trees/Landscaped
Details
- Parcel number: 7601322857
- Zoning: PDR/CH
- Special conditions: None
Construction
Type & style
- Home type: Condo
- Property subtype: Condominium
Materials
- Block, HardiPlank Type, Stucco
- Foundation: Pillar/Post/Pier
- Roof: Shingle
Condition
- New construction: No
- Year built: 1984
Utilities & green energy
- Sewer: Public Sewer
- Water: Public
- Utilities for property: BB/HS Internet Available, Cable Connected, Underground Utilities
Community & HOA
Community
- Features: Bay/Harbor Front, Boat Slip, Marina, Water Access, Waterfront, Association Recreation - Owned, Community Mailbox, Gated Community - No Guard, No Truck/RV/Motorcycle Parking, Pool, Special Community Restrictions
- Security: Gated Community, Smoke Detector(s)
- Pet fee: $0 monthly
- Subdivision: MARINERS COVE III
HOA
- Has HOA: Yes
- Amenities included: Cable TV, Elevator(s), Gated, Maintenance, Pickleball Court(s), Pool, Recreation Facilities, Spa/Hot Tub, Storage, Tennis Court(s), Vehicle Restrictions
- Services included: Cable TV, Community Pool, Reserve Fund, Insurance, Maintenance Structure, Maintenance Grounds, Maintenance Repairs, Manager, Pest Control, Pool Maintenance, Private Road, Recreational Facilities, Sewer, Trash, Water
- HOA fee: $1,257 monthly
- HOA name: Dana Cloer McGann
- HOA phone: 941-758-9454
Location
- Region: Cortez
Financial & listing details
- Price per square foot: $436/sqft
- Tax assessed value: $175,000
- Annual tax amount: $6,388
- Date on market: 3/29/2024
- Cumulative days on market: 7 days
- Listing terms: Cash,Conventional
- Ownership: Condominium
- Total actual rent: 0
- Road surface type: Asphalt, Paved
Price history
| Date | Event | Price |
|---|---|---|
| 5/23/2024 | Sold | $1,180,000-9.2%$436/sqft |
Source:  Stellar MLS #A4605094 Report a problem Stellar MLS #A4605094 Report a problem | ||
| 4/8/2024 | Pending sale | $1,299,000$480/sqft |
Source: Stellar MLS #A4605094 Report a problem | ||
| 3/29/2024 | Listed for sale | $1,299,000+129.9%$480/sqft |
Source: Stellar MLS #A4605094 Report a problem | ||
| 12/4/2003 | Sold | $565,000+84%$209/sqft |
Source: Public Record Report a problem | ||
| 6/30/1997 | Sold | $307,000$113/sqft |
Source: Public Record Report a problem | ||
Public tax history
| Year | Property taxes | Tax assessment |
|---|---|---|
| 2025 | $2,847 -56% | $175,000 -64.4% |
| 2024 | $6,468 +1.2% | $490,895 +3% |
| 2023 | $6,388 +1.5% | $476,597 +3% |
| 2022 | $6,296 -0.3% | $462,716 +3% |
| 2021 | $6,313 +0.9% | $449,239 +1.4% |
| 2020 | $6,258 +1.3% | $443,036 +2.3% |
| 2019 | $6,175 | $433,075 +1.9% |
| 2018 | $6,175 +0.7% | $425,000 -7.7% |
| 2017 | $6,134 -1.5% | $460,420 +2.1% |
| 2016 | $6,230 | $450,950 |
| 2015 | $6,230 | $450,950 +14.8% |
| 2014 | $6,230 -4.9% | $392,781 -3.9% |
| 2013 | $6,552 +655140% | $408,830 |
| 2012 | $1 | $408,830 -5% |
| 2011 | $1 | $430,347 +13.8% |
| 2010 | -- | $378,240 -7% |
| 2009 | $6,512 -25.6% | $406,710 -30% |
| 2008 | $8,751 -6.7% | $581,014 -5% |
| 2007 | $9,383 -7.7% | $611,593 -0.2% |
| 2006 | $10,168 +27.8% | $613,119 +32% |
| 2005 | $7,954 +21.9% | $464,484 +23.7% |
| 2004 | $6,527 +26% | $375,638 +28.8% |
| 2002 | $5,182 +21.8% | $291,600 +20% |
| 2001 | $4,256 -2% | $243,000 |
| 2000 | $4,343 | $243,000 |
Find assessor info on the county website
Neighborhood: 34215
Nearby homes
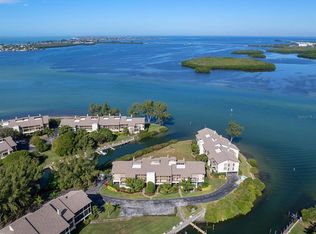
- $1,090,0003 bd2 ba1.9k sqft3850 Mariners Walk APT 712, Cortez, FL 34215Sold
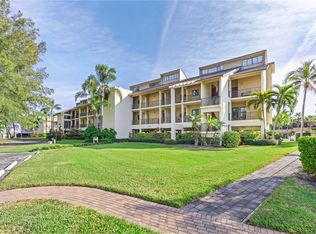
- $665,0002 bd2 ba1.8k sqft3905 Mariners Walk APT 813, Cortez, FL 34215Sold
- $5,2003 bd2 ba1.9k sqft3850 Mariners Walk APT 723, Cortez, FL 34215For Rent

- $4,5003 bd3 ba2.6k sqft3905 Mariners Walk APT 826, Cortez, FL 34215For Rent

- $834,5003 bd2 ba2.2k sqft3825 Mariners Walk APT 611, Cortez, FL 34215Off Market
- $762,4003 bd2 ba1.9k sqft3825 Mariners Walk APT 612, Cortez, FL 34215Off Market
- $638,8002 bd2 ba1.7k sqft3825 Mariners Walk APT 613, Cortez, FL 34215Off Market
- $834,5003 bd2 ba2.2k sqft3825 Mariners Walk APT 614, Cortez, FL 34215Off Market
Nearby schools
GreatSchools rating
- 4/10Sea Breeze Elementary SchoolGrades: PK-5Distance: 3.5 mi
- 2/10W. D. Sugg Middle SchoolGrades: 6-8Distance: 4.4 mi
- 2/10Bayshore High SchoolGrades: 8-12Distance: 6.3 mi
Schools provided by the listing agent
- Elementary: Sea Breeze Elementary
- Middle: W.D. Sugg Middle
- High: Bayshore High
Source: Stellar MLS. This data may not be complete. We recommend contacting the local school district to confirm school assignments for this home.
Get a cash offer in 3 minutes
Find out how much your home could sell for in as little as 3 minutes with a no-obligation cash offer.
Estimated market value
$1,109,800
Get a cash offer in 3 minutes
Find out how much your home could sell for in as little as 3 minutes with a no-obligation cash offer.
Estimated market value
$1,109,800
- Florida
- Manatee County
- Cortez
- 34215
- 3825 MARINERS WALK Unit 621
