This 4BR, 3.5BA home featuring fresh paint throughout and an inviting, functional floor plan. ENJOY THE COVERED FRONT PORCH AND COVERED BACK PATIO OVERLOOKING A PRIVACY FENCED YARD WITH GREEN SPACE, WALKING TRAILS, AND NO HOMES DIRECTLY BEHIND YOU. The kitchen offers granite countertops, a spacious island, pantry, and plenty of natural light from an abundance of windows. Main-level office or flex space provides added versatility. Neighborhood amenities include walking trails, sidewalks, streetlights, and a playground, plus 2.5 Gbps high-speed internet included with the HOA fee. Conveniently located near shopping, restaurants, the interstate, and more! ***Seller's offering a 2/1 rate buy down option with this home with acceptable contract, see attached brochure.***
Active
Price cut: $26.4K (9/17)
$448,500
3825 Mathewson Way, Murfreesboro, TN 37128
4beds
2,479sqft
Single Family Residence, Residential
Built in 2021
6,098 Square Feet Lot
$-- Zestimate®
$181/sqft
$121/mo HOA
What's special
Spacious islandCovered front porchFresh paint throughoutInviting functional floor planCovered back patio
- 13 days
- 555
- 15
Likely to sell faster than
Zillow last checked:
Listing updated:
Listed by:
Chris Day 615-406-1212,
Onward Real Estate 615-234-5020,
Don Day CRB,CRS,GRI,ABR,CSP,SRES, e-Pro Broker 615-406-7348,
Onward Real Estate
Source: RealTracs MLS as distributed by MLS GRID,MLS#: 3531518
Facts & features
Interior
Bedrooms & bathrooms
- Bedrooms: 4
- Bathrooms: 4
- Full bathrooms: 3
- 1/2 bathrooms: 1
- Main level bedrooms: 1
Bedroom 1
- Features: Suite
- Level: Suite
- Area: 224 Square Feet
- Dimensions: 14x16
Bedroom 2
- Features: Bath
- Level: Bath
- Area: 132 Square Feet
- Dimensions: 11x12
Bedroom 3
- Features: Bath
- Level: Bath
- Area: 154 Square Feet
- Dimensions: 11x14
Bedroom 4
- Features: Extra Large Closet
- Level: Extra Large Closet
- Area: 143 Square Feet
- Dimensions: 11x13
Primary bathroom
- Features: Double Vanity
- Level: Double Vanity
Kitchen
- Features: Pantry
- Level: Pantry
- Area: 160 Square Feet
- Dimensions: 10x16
Living room
- Features: Great Room
- Level: Great Room
- Area: 224 Square Feet
- Dimensions: 14x16
Recreation room
- Area: 121 Square Feet
- Dimensions: 11x11
Heating
- Central, Electric
Cooling
- Central Air, Electric
Appliances
- Included: Electric Oven, Electric Range, Dishwasher, Microwave
- Laundry: Electric Dryer Hookup, Washer Hookup
Features
- Ceiling Fan(s), Entrance Foyer, Extra Closets, Open Floorplan, Pantry, Walk-In Closet(s), High Speed Internet
- Flooring: Carpet, Wood, Tile
- Basement: None
Interior area
- Total structure area: 2,479
- Total interior livable area: 2,479 sqft
- Finished area above ground: 2,479
Property
Parking
- Total spaces: 2
- Parking features: Garage Door Opener, Attached
- Attached garage spaces: 2
Features
- Levels: One
- Stories: 2
- Patio & porch: Patio, Covered, Porch
- Fencing: Back Yard
Lot
- Size: 6,098 Square Feet
Details
- Parcel number: 124H C 05900 R0127837
- Special conditions: Standard
Construction
Type & style
- Home type: SingleFamily
- Architectural style: Traditional
- Property subtype: Single Family Residence, Residential
Materials
- Fiber Cement, Brick
Condition
- New construction: No
- Year built: 2021
Utilities & green energy
- Sewer: Public Sewer
- Water: Public
- Utilities for property: Electricity Available, Water Available, Cable Connected, Underground Utilities
Community & HOA
Community
- Subdivision: Westwind Reserve Sec 1 Ph 1
HOA
- Has HOA: Yes
- Amenities included: Playground, Sidewalks, Underground Utilities, Trail(s)
- Services included: Internet
- HOA fee: $121 monthly
- Second HOA fee: $300 one time
Location
- Region: Murfreesboro
Financial & listing details
- Price per square foot: $181/sqft
- Tax assessed value: $450,700
- Annual tax amount: $3,187
- Date on market: 9/4/2026
- Electric utility on property: Yes
Estimated market value
Not available
Estimated sales range
Not available
Not available
Price history
| Date | Event | Price |
|---|---|---|
| 9/17/2026 | Price change | $448,500-5.6%$181/sqft |
Source:  RealTracs MLS as distributed by MLS GRID #3531518 Report a problem RealTracs MLS as distributed by MLS GRID #3531518 Report a problem | ||
| 9/4/2026 | Listed for sale | $474,900+17.6%$192/sqft |
Source: RealTracs MLS as distributed by MLS GRID #3531518 Report a problem | ||
| 8/27/2021 | Sold | $403,890$163/sqft |
Source: Public Record Report a problem | ||
Public tax history
| Year | Property taxes | Tax assessment |
|---|---|---|
| 2025 | $3,187 | $112,675 |
| 2024 | $3,187 | $112,675 |
| 2023 | $3,187 +10.1% | $112,675 |
| 2022 | $2,894 | $112,675 |
Find assessor info on the county website
Monthly payment
Est. payment
Payment breakdown
Explore the cost of this home by adjusting the details. Changes won't be saved.Climate risks
Neighborhood: 37128
Nearby schools
Schools provided by the listing agent
- Elementary: Rockvale Elementary
- Middle: Rockvale Middle School
- High: Rockvale High School
Source: RealTracs MLS as distributed by MLS GRID. This data may not be complete. We recommend contacting the local school district to confirm school assignments for this home.
- $485,1404 bd4 ba2.4k sqft3822 Hallanday Dr LOT 147, Murfreesboro, TN 37128Sold
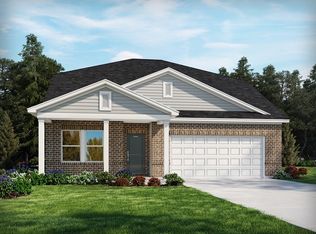
- $432,7004 bd2 ba1.8k sqft3821 Mathewson Way, Murfreesboro, TN 37128Off Market
- $424,800-- bd-- ba1.8k sqft3829 Mathewson Way, Murfreesboro, TN 37128Off Market
- $515,700-- bd-- ba2.8k sqft3817 Mathewson Way, Murfreesboro, TN 37128Off Market
Similar homes
- $525,0004 bd3 ba2.9k sqft3527 Lantern Ln, Murfreesboro, TN 37128For Sale

 MLS ID #3546100, Ruth (Allison) Belt. RealTracs MLS as distributed by MLS GRID
 - $449,9004 bd3 ba2.2k sqft2192 Welltown Ln, Murfreesboro, TN 37128For Sale
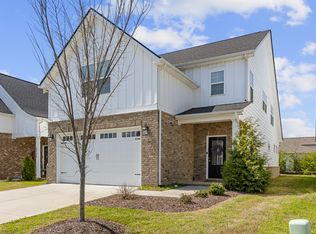 MLS ID #3526024, Justin Brown. RealTracs MLS as distributed by MLS GRID
 - $570,0004 bd3 ba3k sqft3518 Pepper Glendale Dr, Murfreesboro, TN 37128For Sale
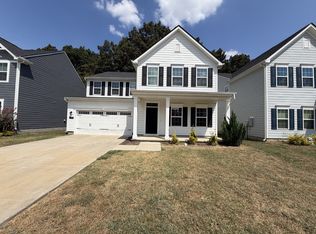 MLS ID #3592375, Karen Albright. RealTracs MLS as distributed by MLS GRID
 - $435,0003 bd3 ba1.8k sqft2603 Cason Ln, Murfreesboro, TN 37128For Sale
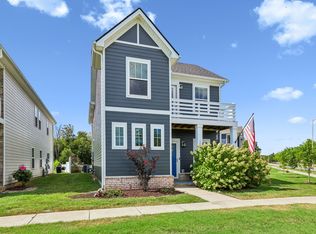 MLS ID #3530984, Todd Bradley. RealTracs MLS as distributed by MLS GRID
 - $390,0003 bd3 ba1.8k sqft2635 Cason Ln, Murfreesboro, TN 37128For SaleMLS ID #3593600, Brad Hopkins. RealTracs MLS as distributed by MLS GRID
- $482,5005 bd3 ba2.5k sqft3632 Shady Forest Dr, Murfreesboro, TN 37128For SaleMLS ID #3262536, Chris Day. RealTracs MLS as distributed by MLS GRID
- $399,0003 bd2 ba1.5k sqft3707 Mathewson Way, Murfreesboro, TN 37128For SaleMLS ID #3242784, Bud George. RealTracs MLS as distributed by MLS GRID
- $472,0005 bd3 ba2.6k sqft116 Ruby Cate Way, Murfreesboro, TN 37128For SaleMLS ID #3529115, Shelay Alexander-Wright. RealTracs MLS as distributed by MLS GRID
- $465,0004 bd3 ba2.6k sqft336 Disley Way, Murfreesboro, TN 37128For SaleMLS ID #3183762, Monica Restrepo. RealTracs MLS as distributed by MLS GRID
- $450,0004 bd3 ba2.6k sqft3664 Stormy Ln #(l 23), Rockvale, TN 37153For SaleMLS ID #3523608, Eason Syler. RealTracs MLS as distributed by MLS GRID
- $444,9004 bd3 ba2.3k sqft304 Dearborn Sta, Murfreesboro, TN 37128For SaleMLS ID #3195540, Bo Davis. RealTracs MLS as distributed by MLS GRID
- $450,0004 bd3 ba2.6k sqft3652 Stormy Ln, Rockvale, TN 37153For SaleMLS ID #3502099, Jake Parrish. RealTracs MLS as distributed by MLS GRID
- $499,5004 bd3 ba2.5k sqft2925 Eckersley Dr, Murfreesboro, TN 37129For SaleMLS ID #3541311, Patrick Higgins. RealTracs MLS as distributed by MLS GRID
- $440,9003 bd3 ba2.2k sqft2928 Stuyvesant Ln, Murfreesboro, TN 37128For SaleMLS ID #3329967, Kimberly Barrett. RealTracs MLS as distributed by MLS GRID
- $445,0003 bd3 ba2k sqft4531 Marcus Venture Pl, Murfreesboro, TN 37127For SaleMLS ID #3546902, Wendy Mills. RealTracs MLS as distributed by MLS GRID
- $469,0004 bd3 ba2.3k sqft3711 Stormy Ln, Rockvale, TN 37153For SaleMLS ID #3526578, Michael Gomez. RealTracs MLS as distributed by MLS GRID
- $587,0004 bd3 ba3k sqft2638 Pepper Branch Dr, Murfreesboro, TN 37128For SaleMLS ID #3524692, Tiffany Daniels. RealTracs MLS as distributed by MLS GRID
- $439,0004 bd3 ba1.9k sqft362 Ruby Cate Way, Murfreesboro, TN 37128For SaleMLS ID #3305475, Lea Anne Bedsole. RealTracs MLS as distributed by MLS GRID
- $510,0004 bd4 ba2.7k sqft3737 Felipe Way, Murfreesboro, TN 37129For SaleMLS ID #3548002, Jesus Pena. RealTracs MLS as distributed by MLS GRID
- $640,0005 bd4 ba3.6k sqft3427 Littlegate St, Murfreesboro, TN 37128For SaleMLS ID #3243368, LeShaye Sawyer, CRS. RealTracs MLS as distributed by MLS GRID
