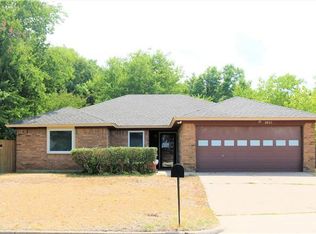
BACK ON MARKET WITH A PRICE IMPROVEMENT!! Offer fell through! First Time Home Buyers - stop what you're doing and check out this CUTE home in southwest Fort Worth! This sweet little home has a NEW ROOF and tons of possibilities! With 4 bedrooms, 2 baths and a big kitchen, it's just what you're looking for. Walking into this home, the first things you will appreciate are the separate dining room and large family room with a wood burning, brick fireplace!, making those chilly winter nights a little cozier sitting on the hearth, enjoying the fire. You are going to love the size of the kitchen and the beautiful oak cabinets. There is plenty of room for a breakfast area and a freezer, or baker's rack or a lovely buffet. Let's move on to the FOUR LARGE BEDROOMS, each with brand new carpeting and fresh paint. The master has a wonderful updated shower and newer flooring. Master bath also sports his and hers closets and a linen closet. It needs some TLC but there is SO MUCH potential and if you're handy and enjoy DIY, this home is perfect for you. Home also has a brand new roof and new carpeting in the bedrooms and hallway.
Sold
Price Unknown
3825 Memphis Ln, Fort Worth, TX 76133
4beds
1,859sqft
Single Family Residence
Built in 1979
7,927 Square Feet Lot
$272,000 Zestimate®
$--/sqft
$2,041 Estimated rent
Home value
$272,000
$253,000 - $291,000
$2,041/mo
Zestimate® history
Owner options
List your home for rent
$2,041/mo
Rent Zestimate®
Find your next renter with Zillow Rental Manager. Plus, with online applications, you can quickly screen prospective tenants – for free.
$2,041/mo
Rent Zestimate®
Refinance and save
Refinancing to a lower rate could help reduce your monthly payments and save thousands over the life of the loan.
Explore your selling options
Work with a Zillow partner agent
Leverage their expertise and Zillow's premium Showcase listings to get your home seen by more buyers.
Get startedList with your own agent
Get your home in front of millions of buyers by listing it on Zillow.
Learn how to do itSell it yourself
Take full control of how buyers see your home on Zillow by listing For Sale by Owner (FSBO).
List your homeWhat's special
Wood burning brick fireplaceFresh paintBrand new carpetingSeparate dining roomNewer flooringLarge family roomFour large bedrooms
Zillow last checked:
Listing updated:
Listed by:
Jennifer Frank 0703069 817-731-8667,
CENTURY 21 Judge Fite Co. 817-731-8667
Bought with:
Mizael Valles
CENTURY 21 Judge Fite Co.
Source: NTREIS,MLS#: 20803243
Facts & features
Interior
Bedrooms & bathrooms
- Bedrooms: 4
- Bathrooms: 2
- Full bathrooms: 2
Primary bedroom
- Features: Ceiling Fan(s)
- Level: First
- Dimensions: 15 x 15
Bedroom
- Features: Ceiling Fan(s)
- Level: First
- Dimensions: 11 x 11
Bedroom
- Features: Ceiling Fan(s)
- Level: First
- Dimensions: 11 x 11
Bedroom
- Features: Ceiling Fan(s)
- Level: First
- Dimensions: 11 x 11
Bedroom
- Features: Ceiling Fan(s)
- Level: First
- Dimensions: 11 x 10
Primary bathroom
- Features: Built-in Features, Dual Sinks, Linen Closet, Stone Counters
- Level: First
- Dimensions: 12 x 7
Dining room
- Level: First
- Dimensions: 11 x 11
Kitchen
- Features: Breakfast Bar, Built-in Features, Eat-in Kitchen, Pantry, Solid Surface Counters
- Level: First
- Dimensions: 12 x 15
Living room
- Features: Fireplace
- Level: First
- Dimensions: 19 x 16
Utility room
- Features: Utility Room
- Level: First
- Dimensions: 8 x 4
Heating
- Central, Electric
Cooling
- Central Air, Ceiling Fan(s)
Appliances
- Included: Electric Cooktop, Electric Oven
Features
- Built-in Features, Eat-in Kitchen, High Speed Internet, Cable TV, Walk-In Closet(s), Wired for Sound
- Flooring: Carpet, Ceramic Tile
- Has basement: No
- Number of fireplaces: 1
- Fireplace features: Living Room, Masonry, Wood Burning
Interior area
- Total interior livable area: 1,859 sqft
Property
Parking
- Total spaces: 2
- Parking features: Door-Single, Garage Faces Side
- Attached garage spaces: 2
Features
- Levels: One
- Stories: 1
- Pool features: None
Lot
- Size: 7,927 Square Feet
- Features: Corner Lot
Details
- Parcel number: 02877163
Construction
Type & style
- Home type: SingleFamily
- Architectural style: Traditional,Detached
- Property subtype: Single Family Residence
Materials
- Brick
- Foundation: Slab
- Roof: Asphalt
Condition
- Year built: 1979
Utilities & green energy
- Sewer: Public Sewer
- Water: Public
- Utilities for property: Electricity Connected, Sewer Available, Separate Meters, Water Available, Cable Available
Community & HOA
Community
- Features: Curbs
- Subdivision: South Ridge Add
HOA
- Has HOA: No
Location
- Region: Fort Worth
Financial & listing details
- Tax assessed value: $308,095
- Annual tax amount: $6,054
- Date on market: 12/27/2024
- Cumulative days on market: 23 days
- Listing terms: Cash,Conventional,FHA
- Electric utility on property: Yes
Price history
| Date | Event | Price |
|---|---|---|
| 2/20/2025 | Sold | -- |
Source: NTREIS #20803243 Report a problem | ||
| 1/29/2025 | Pending sale | $220,000$118/sqft |
Source: NTREIS #20803243 Report a problem | ||
| 1/20/2025 | Contingent | $220,000$118/sqft |
Source: NTREIS #20803243 Report a problem | ||
| 1/17/2025 | Listed for sale | $220,000-7.9%$118/sqft |
Source: NTREIS #20803243 Report a problem | ||
| 1/7/2025 | Contingent | $239,000$129/sqft |
Source: NTREIS #20803243 Report a problem | ||
| 12/27/2024 | Listed for sale | $239,000$129/sqft |
Source: NTREIS #20803243 Report a problem | ||
Public tax history
| Year | Property taxes | Tax assessment |
|---|---|---|
| 2025 | $4,444 +0.5% | $308,095 |
| 2024 | $4,424 +9% | $308,095 +3.3% |
| 2023 | $4,057 -18.3% | $298,256 +19.1% |
| 2022 | $4,966 +3.1% | $250,491 +23.6% |
| 2021 | $4,816 +7% | $202,706 -1.9% |
| 2020 | $4,501 +14.8% | $206,616 +13% |
| 2019 | $3,921 +6.9% | $182,824 +18.4% |
| 2018 | $3,667 +9.6% | $154,396 +2.6% |
| 2017 | $3,345 +9.2% | $150,419 +14.6% |
| 2016 | $3,064 +5.8% | $131,234 +13.1% |
| 2015 | $2,896 | $116,000 |
| 2014 | $2,896 | $116,000 +8.3% |
| 2013 | -- | $107,100 +0.6% |
| 2012 | -- | $106,500 -2.4% |
| 2011 | -- | $109,100 -0.4% |
| 2010 | -- | $109,500 -3.7% |
| 2009 | -- | $113,700 |
| 2008 | -- | $113,700 +7.1% |
| 2007 | -- | $106,200 +6.2% |
| 2006 | -- | $100,000 |
| 2005 | -- | $100,000 +4.6% |
| 2004 | -- | $95,600 |
| 2003 | -- | $95,600 +4.3% |
| 2002 | -- | $91,700 +10.7% |
| 2001 | -- | $82,800 +6.3% |
| 2000 | -- | $77,900 |
Find assessor info on the county website
Neighborhood: Far Southwest
Nearby homes
- $244,8003 bd2 ba1.6k sqft3821 Memphis Ln, Fort Worth, TX 76133Off Market
- $231,8003 bd2 ba1.3k sqft7121 W Cleburne Rd, Fort Worth, TX 76133Off Market
- $255,4003 bd2 ba1.4k sqft3817 Memphis Ln, Fort Worth, TX 76133Off Market
- $217,3003 bd2 ba1.5k sqft3824 Memphis Ln, Fort Worth, TX 76133Off Market
- $276,8003 bd2 ba1.6k sqft3828 Memphis Ln, Fort Worth, TX 76133Off Market
- $201,9002 bd1 ba1.3k sqft3844 Blue Grass Ln, Fort Worth, TX 76133Off Market
- $261,7003 bd2 ba1.8k sqft3840 Blue Grass Ln, Fort Worth, TX 76133Off Market
- $241,4003 bd2 ba1.6k sqft3820 Memphis Ln, Fort Worth, TX 76133Off Market
Nearby schools
GreatSchools rating
- 3/10Woodway Elementary SchoolGrades: PK-5Distance: 0.4 mi
- 3/10Wedgwood Middle SchoolGrades: 6-8Distance: 1.4 mi
- 3/10Southwest High SchoolGrades: 9-12Distance: 0.9 mi
Schools provided by the listing agent
- Elementary: Woodway
- Middle: Wedgwood
- High: Southwest
- District: Fort Worth ISD
Source: NTREIS. This data may not be complete. We recommend contacting the local school district to confirm school assignments for this home.
Get a cash offer in 3 minutes
Find out how much your home could sell for in as little as 3 minutes with a no-obligation cash offer.
Estimated market value
$272,000
Get a cash offer in 3 minutes
Find out how much your home could sell for in as little as 3 minutes with a no-obligation cash offer.
Estimated market value
$272,000
- Texas
- Tarrant County
- Fort Worth
- 76133
- Far Southwest
- 3825 Memphis Ln
