Skip main navigation
Closed
  • $554,000

    3825 N Kenmore Ave #3S, Chicago, IL 60613

    2beds
    1,500sqft
    Condominium, Single Family Residence
    Built in 1924
    -- sqft lot
    $554,000 Zestimate®
    $369/sqft
    $3,456 Estimated rent

    Home value

    $554,000

    $476,000 - $643,000

    $3,456/mo

    Zestimate® history
    Loading
    Loading...

    Owner options

    List your home for rent

    $3,456/mo

    Rent Zestimate®

    Find your next renter with Zillow Rental Manager. Plus, with online applications, you can quickly screen prospective tenants – for free.

    Learn more

    $3,456/mo

    Rent Zestimate®

    Refinance and save

    $4,301/mo

    Est. payment

    Refinancing to a lower rate could help reduce your monthly payments and save thousands over the life of the loan.

    See today's rates

    $4,301/mo

    Est. payment

    Explore your selling options

    Work with a Zillow partner agent

    Leverage their expertise and Zillow's premium Showcase listings to get your home seen by more buyers.

    Get started

    List with your own agent

    Get your home in front of millions of buyers by listing it on Zillow.

    Learn how to do it

    Sell it yourself

    Take full control of how buyers see your home on Zillow by listing For Sale by Owner (FSBO).

    List your home

    What's special

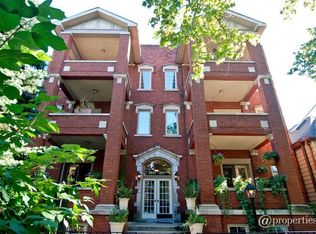
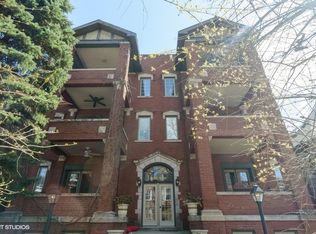
    Stunning top-floor condo in vintage building, includes a designated parking spot, an in-unit W/D, and two huge outdoor spaces! Renovated in 2018, this unit features exposed brick, an amazing open-concept kitchen/dining/family space, new HVAC, and hardwood floors throughout. Three large skylights in different rooms bring in gorgeous natural light during daytime hours, and high-end, custom lighting creates lovely ambiance at night. The livingroom/den showcases a woodburning fireplace with a stone facade, built-in shelving on one side, and a perfect desk nook on the other. New sliding glass doors open from this room to the private balcony with a ceiling fan and ample space for seating. The master bedroom has a full wall of closets and direct access to the incredible full bath featuring a double vanity, and an extra large marble shower complete with a bench and toiletry nook. The kitchen island is the perfect size, with an integrated wine/beverage fridge, tons of storage, and seating for four! Quartz countertops, top-of-the-line appliances, and custom cabinetry complete the look and functionality of this kitchen...the new design, combined with the family room/dining areas, is ideal for entertaining! Plus, this entire space opens to the massive back deck with unobstructed exposure and views of the Sears Tower and Wrigley Field! Don't miss this incredible opportunity...this unique, and beautiful unit will appeal to many, but only be sold to one! Please check out the VIDEO tour featured with this listing.

    This property is off market, which means it's not currently listed for sale or rent on Zillow. This may be different from what's available on other websites or public sources.

    Zillow last checked:

    Listing updated:

    Listed by:

    Christine Welch 727-512-0257,

    Baird & Warner

    Bought with:

    Edward Jelinek

    @properties Christie's International Real Estate

    Source: MRED as distributed by MLS GRID,MLS#: 10694688MLS Logo

    Facts & features

    Interior

    Bedrooms & bathrooms
    • Bedrooms: 2
    • Bathrooms: 2
    • Full bathrooms: 1
    • 1/2 bathrooms: 1
    Rooms
    • Room types: Foyer, Storage, Balcony/Porch/Lanai, Deck
    Primary bedroom
    • Features: Flooring (Hardwood), Window Treatments (Blinds)
    • Level: Main
    • Area: 144 Square Feet
    • Dimensions: 12X12
    Bedroom 2
    • Features: Flooring (Hardwood), Window Treatments (Blinds)
    • Level: Main
    • Area: 120 Square Feet
    • Dimensions: 12X10
    Balcony porch lanai
    • Features: Flooring (Other)
    • Level: Main
    • Area: 88 Square Feet
    • Dimensions: 11X8
    Deck
    • Level: Main
    • Area: 180 Square Feet
    • Dimensions: 18X10
    Dining room
    • Features: Flooring (Hardwood), Window Treatments (Blinds)
    • Level: Main
    • Dimensions: COMBO
    Family room
    • Features: Flooring (Hardwood), Window Treatments (Blinds)
    • Level: Main
    • Area: 210 Square Feet
    • Dimensions: 21X10
    Foyer
    • Features: Flooring (Hardwood)
    • Level: Main
    • Area: 48 Square Feet
    • Dimensions: 8X6
    Kitchen
    • Features: Kitchen (Eating Area-Breakfast Bar, Island), Flooring (Hardwood), Window Treatments (Blinds)
    • Level: Main
    • Area: 210 Square Feet
    • Dimensions: 15X14
    Laundry
    • Features: Flooring (Hardwood)
    • Level: Main
    • Area: 24 Square Feet
    • Dimensions: 6X4
    Living room
    • Features: Flooring (Hardwood), Window Treatments (Blinds)
    • Level: Main
    • Area: 182 Square Feet
    • Dimensions: 14X13
    Storage
    • Features: Flooring (Other)
    • Level: Basement
    • Area: 60 Square Feet
    • Dimensions: 6X10
    Heating
    • Natural Gas
    Cooling
    • Central Air
    Appliances
    • Laundry: Washer Hookup
    Features
    • Storage
    • Flooring: Hardwood
    • Windows: Skylight(s)
    • Basement: None
    • Number of fireplaces: 1
    • Fireplace features: Wood Burning, Living Room
    • Common walls with other units/homes: End Unit
    Interior area
    • Total structure area: 1,500
    • Total interior livable area: 1,500 sqft

    Property

    Parking
    • Total spaces: 1
    • Parking features: Off Alley, Assigned, On Site, Other
    Accessibility
    • Accessibility features: No Disability Access
    Features
    • Patio & porch: Deck
    • Exterior features: Balcony
    • Fencing: Fenced
    Details
    • Parcel number: 14202110361003
    • Special conditions: None

    Construction

    Type & style
    • Home type: Condo
    • Property subtype: Condominium, Single Family Residence
    Materials
    • Brick
    • Foundation: Block
    • Roof: Rubber
    Condition
    • New construction: No
    • Year built: 1924
    • Major remodel year: 2018

    Utilities & green energy

    • Sewer: Public Sewer
    • Water: Public

    Community & HOA

    HOA
    • Has HOA: Yes
    • Amenities included: Bike Room/Bike Trails, Coin Laundry
    • Services included: Parking, Insurance, Exterior Maintenance, Scavenger
    • HOA fee: $337 monthly
    Location
    • Region: Chicago

    Financial & listing details

    • Price per square foot: $369/sqft
    • Annual tax amount: $5,838
    • Date on market: 11/13/2021
    • Listing terms: Conventional
    • Ownership: Condo

    Price history

    DateEventPrice
    6/3/2020Sold$460,000+26.9%$307/sqft
    Source: MRED as distributed by MLS GRID #10694688 Report a problem
    5/21/2014Sold$362,500$242/sqft
    Source: MRED as distributed by MLS GRID #08494749 Report a problem

    Public tax history

    Tax history is unavailable.

    Neighborhood: Wrigleyville

    Nearby schools

    GreatSchools rating
    Schools provided by the listing agent
    • District: 299

    Source: MRED as distributed by MLS GRID. This data may not be complete. We recommend contacting the local school district to confirm school assignments for this home.

    Get a cash offer in 3 minutes
    Find out how much your home could sell for in as little as 3 minutes with a no-obligation cash offer.
    Estimated market value
    $554,000
    Get a cash offer in 3 minutes
    Find out how much your home could sell for in as little as 3 minutes with a no-obligation cash offer.
    Estimated market value
    $554,000