Skip main navigation
Sold for $1,150,000
  • $1,150,000

    3825 N Wakefield St, Arlington, VA 22207

    3beds
    3,450sqft
    Single Family Residence
    Built in 1971
    4,898 Square Feet Lot
    $1,545,000 Zestimate®
    $333/sqft
    $6,147 Estimated rent

    Home value

    $1,545,000

    $1.42M - $1.68M

    $6,147/mo

    Zestimate® history
    Loading
    Loading...

    Owner options

    List your home for rent

    $6,147/mo

    Rent Zestimate®

    Find your next renter with Zillow Rental Manager. Plus, with online applications, you can quickly screen prospective tenants – for free.

    Learn more

    $6,147/mo

    Rent Zestimate®

    Refinance and save

    $7,130/mo

    Est. payment

    Refinancing to a lower rate could help reduce your monthly payments and save thousands over the life of the loan.

    See today's rates

    $7,130/mo

    Est. payment

    Explore your selling options

    Work with a Zillow partner agent

    Leverage their expertise and Zillow's premium Showcase listings to get your home seen by more buyers.

    Get started

    List with your own agent

    Get your home in front of millions of buyers by listing it on Zillow.

    Learn how to do it

    Sell it yourself

    Take full control of how buyers see your home on Zillow by listing For Sale by Owner (FSBO).

    List your home

    What's special

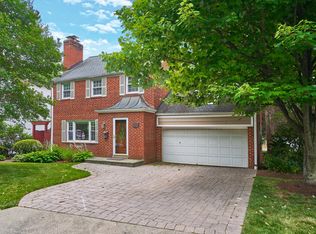
    Open Houses: Saturday, June 1, 2-4 and Sunday, June 2, 1-3 Be surprised when you step inside in this gracious 3450sf custom home that is bathed in natural light with French doors and large beautiful windows throughout . You will be greeted by a 2 story foyer which leads to a living room with a handsome wood burning fireplace, a traditional dining room with french doors opening to a private patio and a large kitchen/ breakfast room plus another french door to the patio. Washer and dryer are tucked away behind louvered doors. Level 2 is up 6 steps to a powder room with skylight and a HUGE paneled family room with a wood-burning fireplace and wet bar. Another 6 steps brings you to Upper Level 3 with 3 bedrooms /2 baths and an incredible dressing area with tons of closets. The lower level features a large recreation room plus a bonus room (exercise room / theatre room/game room. or a legal bedroom with the addition of an appropriate window), full bath and storage room. The over-sized two car garage is just 4 steps up to the kitchen. This lovely well built home has been beautifully maintained and updated through the years. The roof was replaced in 2023, the kitchen has stainless appliances and quartz counters, all of the bathrooms have been updated. and there is a central vacuum and underground sprinkler system. The mansard roof, which looks like cedar shake , is a composite roofing material. Conveniently located to DC (1 traffic light) and points west, this very spacious, light-filled home has it all : location, space and condition. Please check out the attached TruPlace tour for floor plans and measurements.

    Zillow last checked:

    Listing updated:

    Listed by:

    Colin Middleton 703-201-8712,

    Long & Foster Real Estate, Inc.

    Bought with:

    Colin Middleton, 0225140490

    Long & Foster Real Estate, Inc.

    Source: Bright MLS,MLS#: VAAR2043598MLS Logo

    Facts & features

    Interior

    Bedrooms & bathrooms
    • Bedrooms: 3
    • Bathrooms: 4
    • Full bathrooms: 3
    • 1/2 bathrooms: 1
    Rooms
    • Room types: Living Room, Dining Room, Primary Bedroom, Kitchen, Family Room, Foyer, Breakfast Room, Recreation Room, Bathroom 2, Bathroom 3, Bonus Room
    Basement
    • Area: 980
    Heating
    • Baseboard, Forced Air, Natural Gas
    Cooling
    • Central Air, Electric
    Appliances
    • Included: Microwave, Central Vacuum, Cooktop, Dishwasher, Disposal, Dryer, Exhaust Fan, Ice Maker, Oven, Oven/Range - Electric, Range Hood, Refrigerator, Stainless Steel Appliance(s), Washer, Gas Water Heater
    • Laundry: Main Level, Dryer In Unit, Washer In Unit
    Features
    • Bar, Breakfast Area, Ceiling Fan(s), Central Vacuum, Dining Area, Floor Plan - Traditional, Formal/Separate Dining Room, Eat-in Kitchen, Kitchen - Table Space, Pantry, Primary Bath(s), Recessed Lighting, Bathroom - Stall Shower, Bathroom - Tub Shower, Upgraded Countertops, 2 Story Ceilings, Dry Wall, Paneled Walls
    • Flooring: Carpet, Hardwood, Wood
    • Doors: French Doors
    • Windows: Atrium, Casement, Double Hung, Double Pane Windows, Skylight(s), Window Treatments
    • Basement: Connecting Stairway,Full,Finished,Garage Access
    • Number of fireplaces: 2
    • Fireplace features: Brick, Glass Doors, Mantel(s)
    Interior area
    • Total structure area: 3,630
    • Total interior livable area: 3,450 sqft
    • Finished area above ground: 2,650
    • Finished area below ground: 800

    Property

    Parking
    • Total spaces: 6
    • Parking features: Storage, Built In, Garage Faces Front, Garage Door Opener, Inside Entrance, Oversized, Concrete, Attached, Driveway, On Street
    • Attached garage spaces: 2
    • Uncovered spaces: 4
    • Details: Garage Sqft: 462
    Accessibility
    • Accessibility features: None
    Features
    • Levels: Multi/Split,Four
    • Stories: 4
    • Patio & porch: Patio, Brick
    • Exterior features: Rain Gutters, Lawn Sprinkler, Underground Lawn Sprinkler
    • Pool features: None
    • Fencing: Back Yard,Privacy
    • Has view: Yes
    • View description: Garden
    Lot
    • Size: 4,898 Square Feet
    • Features: Corner Lot, Front Yard, Landscaped, SideYard(s), Corner Lot/Unit
    Details
    • Additional structures: Above Grade, Below Grade
    • Parcel number: 03072001
    • Zoning: R-10
    • Special conditions: Standard

    Construction

    Type & style
    • Home type: SingleFamily
    • Architectural style: Colonial
    • Property subtype: Single Family Residence
    Materials
    • Brick
    • Foundation: Slab
    • Roof: Composition,Flat,Rubber
    Condition
    • Excellent
    • New construction: No
    • Year built: 1971

    Utilities & green energy

    • Electric: Circuit Breakers
    • Sewer: Public Sewer
    • Water: Public

    Community & HOA

    Community
    • Subdivision: Country Club Grove
    HOA
    • Has HOA: No
    Location
    • Region: Arlington

    Financial & listing details

    • Price per square foot: $333/sqft
    • Tax assessed value: $1,075,100
    • Annual tax amount: $11,073
    • Date on market: 5/9/2024
    • Listing agreement: Exclusive Right To Sell
    • Listing terms: Cash,Conventional
    • Ownership: Fee Simple
    • Road surface type: Black Top

    Price history

    DateEventPrice
    7/8/2024Sold$1,150,000-4.2%$333/sqft
    Source: Bright MLS #VAAR2043598 Report a problem
    6/9/2024Pending sale$1,200,000$348/sqft
    Source: Bright MLS #VAAR2043598 Report a problem
    5/30/2024Price change$1,200,000-7.7%$348/sqft
    Source: Bright MLS #VAAR2043598 Report a problem
    5/10/2024Listed for sale$1,300,000+232.5%$377/sqft
    Source: Bright MLS #VAAR2043598 Report a problem
    5/28/1999Sold$391,000$113/sqft
    Source: Public Record Report a problem

    Public tax history

    YearProperty taxesTax assessment
    2025$12,654 +8.9%$1,225,000 +8.9%
    2024$11,625 +5%$1,125,400 +4.7%
    2023$11,074 +5.5%$1,075,100 +5.5%
    2022$10,498 +3.3%$1,019,200 +3.3%
    2021$10,159 -0.4%$986,300 -0.8%
    2020$10,196 +5.9%$993,800 +5.9%
    2019$9,627 -0.2%$938,300 -2.1%
    2018$9,646 +4.6%$958,800 +4.6%
    2017$9,218 +1.5%$916,300
    2016$9,081 +6.2%$916,300 +6.7%
    2015$8,552 +3.6%$858,600 +3.6%
    2014$8,255 +2%$828,800 +3%
    2013$8,092 +3.6%$804,400
    2012$7,811 +1.4%--
    2011$7,706 --
    2009-- --
    2008-- --
    2007-- --
    2006-- --
    2005-- --
    2004-- --
    2003-- --
    2002-- --
    2001-- $436,600
    Find assessor info on the county website

    Neighborhood: Olde Glebe

    Nearby schools

    GreatSchools rating
    Schools provided by the listing agent
    • Elementary: Jamestown
    • Middle: Williamsburg
    • High: Yorktown
    • District: Arlington County Public Schools

    Source: Bright MLS. This data may not be complete. We recommend contacting the local school district to confirm school assignments for this home.

    Get a cash offer in 3 minutes
    Find out how much your home could sell for in as little as 3 minutes with a no-obligation cash offer.
    Estimated market value
    $1,545,000
    Get a cash offer in 3 minutes
    Find out how much your home could sell for in as little as 3 minutes with a no-obligation cash offer.
    Estimated market value
    $1,545,000