Skip main navigation
Sold
  • $585,000

    3825 NE 63rd Ave, Portland, OR 97213

    4beds
    2,538sqft
    Residential, Single Family Residence
    Built in 1928
    5,227.2 Square Feet Lot
    $586,100 Zestimate®
    $230/sqft
    $3,569 Estimated rent

    Home value

    $586,100

    $551,000 - $621,000

    $3,569/mo

    Zestimate® history
    Loading
    Loading...

    Owner options

    List your home for rent

    $3,569/mo

    Rent Zestimate®

    Find your next renter with Zillow Rental Manager. Plus, with online applications, you can quickly screen prospective tenants – for free.

    Learn more

    $3,569/mo

    Rent Zestimate®

    Refinance and save

    $3,576/mo

    Est. payment

    Refinancing to a lower rate could help reduce your monthly payments and save thousands over the life of the loan.

    See today's rates

    $3,576/mo

    Est. payment

    Explore your selling options

    Work with a Zillow partner agent

    Leverage their expertise and Zillow's premium Showcase listings to get your home seen by more buyers.

    Get started

    List with your own agent

    Get your home in front of millions of buyers by listing it on Zillow.

    Learn how to do it

    Sell it yourself

    Take full control of how buyers see your home on Zillow by listing For Sale by Owner (FSBO).

    List your home

    What's special

    New gas fireplaceOriginal built-insMini splitsSmart lightingNew windowsStainless steel appliancesNew roof
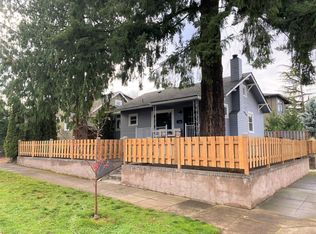
    Updated Roseway Cape Cod in NE Portland Offering Timeless Character with Modern Comfort Under $600,000. Enjoy the Charm of a Classic 1928 Home with Major Updates Including a New Roof, New Windows, Mini Splits, Smart Lighting & Gorgeous New Kitchen. Culinary Creativity Will Flourish with Expansive Quartz Counters, a Center Island, Stainless Steel Appliances, and a Bench Eating Nook to Enjoy Meals.  Designed to complement the Home, The Original Built-Ins Remain to Add Timeless Charm to the Kitchen. Hardwood Floors Extend Throughout the Main & Highlight the Bright Living Room with New Gas Fireplace. The Spacious Main-Level Primary Bedroom + Flexible Office or 2nd Bedroom with French Doors to Backyard Completes the Ideal Main Floor Living Layout. Upstairs Includes Two Good Sized Bedrooms & Half Bathroom. The Side Entry Door Off the Kitchen Provides Potential for Separate Living Quarters on the Lower Level with Kitchenette, Family Room, Laundry & 2 Additional Rooms. The Beautifully Landscaped Backyard with Hot Tub Is Perfect For Entertaining, Gardening, Pets & Play, Alongside the Long Driveway for Ample Off Street Parking. [Home Energy Score = 4. HES Report at https://rpt.greenbuildingregistry.com/hes/OR10245216]

    Zillow last checked:

    Listing updated:

    Listed by:

    Carey Hughes 503-516-7919,

    Keller Williams Realty Professionals,

    Katharine Bergsgaard 503-504-1263,

    Keller Williams Realty Professionals

    Bought with:

    Sean Brochin, 201234920

    Portlandia Properties, LLC

    Source: RMLS (OR),MLS#: 774655396MLS Logo

    Facts & features

    Interior

    Bedrooms & bathrooms
    • Bedrooms: 4
    • Bathrooms: 3
    • Full bathrooms: 2
    • Partial bathrooms: 1
    • Main level bathrooms: 1
    Primary bedroom
    • Features: Ceiling Fan, Hardwood Floors, Closet
    • Level: Main
    • Area: 230
    • Dimensions: 23 x 10
    Bedroom 1
    • Features: Closet, Wallto Wall Carpet
    • Level: Lower
    • Area: 110
    • Dimensions: 11 x 10
    Bedroom 2
    • Features: Ceiling Fan, Exterior Entry, French Doors, Hardwood Floors, Closet
    • Level: Main
    • Area: 156
    • Dimensions: 13 x 12
    Bedroom 3
    • Features: Ceiling Fan, Closet, Wallto Wall Carpet
    • Level: Upper
    • Area: 247
    • Dimensions: 19 x 13
    Bedroom 4
    • Features: Closet, Laminate Flooring
    • Level: Upper
    • Area: 104
    • Dimensions: 13 x 8
    Bedroom 5
    • Features: Closet, Wallto Wall Carpet
    • Level: Lower
    • Area: 143
    • Dimensions: 13 x 11
    Dining room
    • Features: Builtin Features
    • Level: Main
    Family room
    • Features: Wallto Wall Carpet, Wet Bar
    • Level: Lower
    • Area: 221
    • Dimensions: 17 x 13
    Kitchen
    • Features: Builtin Features, Dishwasher, Eating Area, Island, Nook, Free Standing Range, Free Standing Refrigerator, Quartz
    • Level: Main
    • Length: 11
    Living room
    • Features: Fireplace, Hardwood Floors
    • Level: Main
    • Area: 252
    • Dimensions: 18 x 14
    Heating
    • Forced Air 90, Fireplace(s)
    Cooling
    • Has cooling: Yes
    Appliances
    • Included: Dishwasher, Free-Standing Range, Free-Standing Refrigerator, Stainless Steel Appliance(s), Washer/Dryer, Electric Water Heater
    Features
    • Ceiling Fan(s), High Speed Internet, Wainscoting, Closet, Built-in Features, Wet Bar, Eat-in Kitchen, Kitchen Island, Nook, Quartz, Pantry, Tile
    • Flooring: Hardwood, Wall to Wall Carpet, Wood, Laminate
    • Doors: French Doors
    • Windows: Double Pane Windows, Wood Frames
    • Basement: Finished
    • Number of fireplaces: 1
    • Fireplace features: Gas
    Interior area
    • Total structure area: 2,538
    • Total interior livable area: 2,538 sqft

    Property

    Parking
    • Parking features: Driveway, On Street
    • Has uncovered spaces: Yes
    Accessibility
    • Accessibility features: Main Floor Bedroom Bath, Accessibility
    Features
    • Stories: 3
    • Patio & porch: Deck, Patio, Porch
    • Exterior features: Garden, Yard, Exterior Entry
    • Has spa: Yes
    • Spa features: Free Standing Hot Tub
    • Fencing: Fenced
    Lot
    • Size: 5,227 sqft
    • Dimensions: 100 x 50 x 100 x 50
    • Features: Level, Private, SqFt 5000 to 6999
    Details
    • Additional structures: ToolShed, SeparateLivingQuartersApartmentAuxLivingUnit
    • Parcel number: R185555

    Construction

    Type & style
    • Home type: SingleFamily
    • Architectural style: Bungalow
    • Property subtype: Residential, Single Family Residence
    Materials
    • Wood Siding
    • Roof: Composition
    Condition
    • Resale
    • New construction: No
    • Year built: 1928

    Utilities & green energy

    • Gas: Gas
    • Sewer: Public Sewer
    • Water: Public
    • Utilities for property: Cable Connected

    Community & neighborhood

    Location
    • Region: Portland
    • Subdivision: Roseway / Rose City Park

    Other

    Other facts
    • Listing terms: Cash,Conventional,FHA,VA Loan
    • Road surface type: Paved

    Price history

    DateEventPrice
    4/9/2026Sold$585,000$230/sqft
    Source: RMLS (OR) #774655396 Report a problem
    3/11/2026Pending sale$585,000$230/sqft
    Source: RMLS (OR) #774655396 Report a problem
    2/27/2026Listed for sale$585,000+26.1%$230/sqft
    Source: RMLS (OR) #774655396 Report a problem
    10/31/2022Sold$464,000-7.2%$183/sqft
    Source: RMLS (OR) #22325232 Report a problem
    10/1/2022Pending sale$499,950$197/sqft
    Source: RMLS (OR) #22325232 Report a problem
    9/22/2022Price change$499,950-13%$197/sqft
    Source: RMLS (OR) #22325232 Report a problem
    8/26/2022Price change$574,950-4.2%$227/sqft
    Source: RMLS (OR) #22672146 Report a problem
    8/2/2022Listed for sale$599,950+64.4%$236/sqft
    Source: RMLS (OR) #22672146 Report a problem
    10/12/2013Price change$2,550-5.6%$1/sqft
    Source: A&G Rental Management LLC. Report a problem
    10/8/2013Listed for rent$2,700$1/sqft
    Source: A&G Rental Management LLC. Report a problem
    6/29/2012Sold$365,000+4.3%$144/sqft
    Source: Public Record Report a problem
    5/15/2012Listed for sale$349,900-2.7%$138/sqft
    Source: The Hasson Company #12681214 Report a problem
    11/1/2011Listing removed$359,500$142/sqft
    Source: Medak Realty #11522066 Report a problem
    5/18/2011Listed for sale$359,500+18.1%$142/sqft
    Source: Medak Realty #11522066 Report a problem
    8/3/2004Sold$304,300+61.1%$120/sqft
    Source: Public Record Report a problem
    2/24/1999Sold$188,900+34.9%$74/sqft
    Source: Public Record Report a problem
    5/1/1996Sold$140,000$55/sqft
    Source: Public Record Report a problem

    Public tax history

    YearProperty taxesTax assessment
    2025$7,103 +3.7%$263,620 +3%
    2024$6,848 +4%$255,950 +3%
    2023$6,585 +2.2%$248,500 +3%
    2022$6,442 +1.7%$241,270 +3%
    2021$6,334 +9%$234,250 +3%
    2020$5,810 +3.8%$227,430 +3%
    2019$5,597 $220,810 +3%
    2018$5,597 +3%$214,380 +3%
    2017$5,432 +14%$208,140 +3%
    2016$4,764 $202,080 +3%
    2015$4,764 +2.7%$196,200 +3%
    2014$4,640 +3.9%$190,490 +3%
    2013$4,463 +10.5%$184,950 +3%
    2012$4,038 +3.9%$179,570 +3%
    2011$3,886 +5.4%$174,340 +3%
    2010$3,687 +2.7%$169,270 +3%
    2009$3,590 +6%$164,340 +3%
    2008$3,388 +0.3%$159,560 +3%
    2007$3,378 +11.4%$154,920 +3%
    2006$3,034 +4.7%$150,410 +3%
    2005$2,897 +1.1%$146,030 +13.5%
    2004$2,865 +2.3%$128,700 +3%
    2003$2,801 +8.9%$124,960 +3%
    2002$2,573 +7.4%$121,330 +6.1%
    2000$2,396 +7.6%$114,370 +3%
    1999$2,228 $111,040

    Find assessor info on the county website

    Neighborhood: Roseway

    Nearby schools

    GreatSchools rating
    Schools provided by the listing agent
    • Elementary: Scott
    • Middle: Roseway Heights
    • High: Leodis Mcdaniel

    Source: RMLS (OR). This data may not be complete. We recommend contacting the local school district to confirm school assignments for this home.

    Get a cash offer in 3 minutes
    Find out how much your home could sell for in as little as 3 minutes with a no-obligation cash offer.
    Estimated market value
    $586,100
    Get a cash offer in 3 minutes
    Find out how much your home could sell for in as little as 3 minutes with a no-obligation cash offer.
    Estimated market value
    $586,100