Skip main navigation
Sold for $1,800,000
  • $1,800,000

    3825 NW 160TH STREET, REDDICK, FL 32686

    3beds
    2,515sqft
    Farm
    Built in 1978
    36.92 Acres Lot
    $-- Zestimate®
    $716/sqft
    $-- Estimated rent

    Home value

    Not available

    Estimated sales range

    Not available

    Not available

    Zestimate® history
    Loading
    Loading...

    Owner options

    List your home for rent

    Find your next renter with Zillow Rental Manager. Plus, with online applications, you can quickly screen prospective tenants – for free.

    Learn more
    Refinance and save

    $12,901/mo

    Est. payment

    Refinancing to a lower rate could help reduce your monthly payments and save thousands over the life of the loan.

    See today's rates

    $12,901/mo

    Est. payment

    Explore your selling options

    Work with a Zillow partner agent

    Leverage their expertise and Zillow's premium Showcase listings to get your home seen by more buyers.

    Get started

    List with your own agent

    Get your home in front of millions of buyers by listing it on Zillow.

    Learn how to do it

    Sell it yourself

    Take full control of how buyers see your home on Zillow by listing For Sale by Owner (FSBO).

    List your home

    What's special

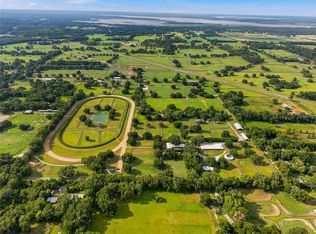
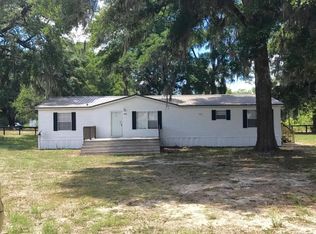
    Exceptional Investment Opportunity! Located in the prestigious NW Marion County area, this property is 25 minutes from the World Equestrian Center, Ocala Breeders Sales, and the Ocala Jockey Club, with easy access to I-75 for traveling and conveniently located near additional amenities. This 36+/- acre equestrian facility features a main residence, two barns with a total of 48 stalls each, a 5/8+/- mile racetrack, a ½ mile inner turf track, a six-horse starting gate, a track viewing stand, and a fully stocked pond with dock. The charming residence boasts a light and airy open floor plan with three bedrooms and two bathrooms. The formal living area includes a double-sided, wood-burning stone fireplace and built-in bookcases. The home also features a family room, a formal dining room, and a kitchen with recessed ceilings throughout the main living areas. The kitchen is equipped with ample cabinets, a gas stove, a built-in double oven, and a raised countertop seating area. The family room and dining area showcase double-recessed high cathedral ceilings and large windows that provide access to the rear patio. The spacious owner’s suite features an ensuite bath with a vanity, a Jacuzzi tub, and a shower. The backyard serves as the ultimate retreat, complete with a private saltwater pool and spa, perfect for cooling off on hot days. There is ample space for sunbathing, lounging, and hosting gatherings with friends and family, making it ideal for summer parties and evening get-togethers. Beautifully maintained gardens and greenery create a serene and inviting atmosphere. The equestrian facilities include a 60-foot Eurociser hot walker with a water system and crushed rubber footing, a Theraplate stall, barns feature offices/tack rooms and restrooms, LED lighting, and four brand-new wash racks. A large workshop with an air-conditioned break room, a storeroom equipped with a washer and dryer, an ice maker, and all necessary tools. Additional improvements to the property include an employee RV and new four-board fencing, 30 lush green paddocks, and pastures of various sizes. Don’t miss this rare opportunity to own a stunning equestrian facility in a prime location! Whether you're an avid horse enthusiast or looking for a fantastic investment, this property has everything you need and more. Schedule your private tour today and envision the incredible possibilities awaiting you here! Contact us for more details and to make this dream property yours.

    Zillow last checked:

    Listing updated:

    Listed by:

    Joan Pletcher 352-804-8989,

    JOAN PLETCHER 352-804-8989

    Bought with:

    Alexa Perkiel, 3328191

    KELLER WILLIAMS CORNERSTONE RE

    Source: Stellar MLS,MLS#: OM689836MLS LogoOriginating MLS: Ocala - Marion

    Facts & features

    Interior

    Bedrooms & bathrooms
    • Bedrooms: 3
    • Bathrooms: 2
    • Full bathrooms: 2
    Primary bedroom
    • Features: Built-in Closet
    • Level: First
    • Dimensions: 14x16
    Kitchen
    • Level: First
    • Dimensions: 10x12
    Living room
    • Level: First
    • Dimensions: 15x20
    Heating
    • Central
    Cooling
    • Central Air
    Appliances
    • Included: Oven, Convection Oven, Dishwasher, Range, Refrigerator
    • Laundry: Inside
    Features
    • Accessibility Features, Attic Fan, Cathedral Ceiling(s), Ceiling Fan(s), Eating Space In Kitchen, High Ceilings, Kitchen/Family Room Combo, Living Room/Dining Room Combo, Open Floorplan, Split Bedroom, Stone Counters, Thermostat, Walk-In Closet(s)
    • Flooring: Hardwood
    • Doors: French Doors, Outdoor Grill, Outdoor Kitchen, Sliding Doors
    • Windows: Skylight(s), Window Treatments
    • Has fireplace: Yes
    • Fireplace features: Master Bedroom, Wood Burning
    Interior area
    • Total structure area: 2,800
    • Total interior livable area: 2,515 sqft

    Property

    Features
    • Levels: Multi/Split
    • Patio & porch: Patio, Rear Porch
    • Exterior features: Courtyard, Dog Run, Irrigation System, Lighting, Outdoor Grill, Outdoor Kitchen, Rain Gutters
    • Has private pool: Yes
    • Pool features: Gunite, In Ground, Lighting, Salt Water
    • Has spa: Yes
    • Spa features: Heated
    • Fencing: Board,Wood
    Lot
    • Size: 36.92 Acres
    • Features: Farm, Landscaped, Pasture, Zoned for Horses
    Details
    • Additional structures: Barn(s), Outdoor Kitchen, Storage, Workshop
    • Parcel number: 0621900100
    • Zoning: A1
    • Special conditions: None
    • Horse amenities: 5/8+ Mile Track

    Construction

    Type & style
    • Home type: SingleFamily
    • Property subtype: Farm
    Materials
    • Cedar, Wood Frame
    • Foundation: Crawlspace
    • Roof: Metal
    Condition
    • New construction: No
    • Year built: 1978

    Utilities & green energy

    • Sewer: Septic Tank
    • Water: Well
    • Utilities for property: Electricity Available, Phone Available, Propane, Street Lights

    Community & HOA

    Community
    • Pet fee: $0 monthly
    • Subdivision: AG NONSUB
    HOA
    • Has HOA: No
    Location
    • Region: Reddick

    Financial & listing details

    • Price per square foot: $716/sqft
    • Tax assessed value: $741,138
    • Annual tax amount: $5,713
    • Date on market: 11/20/2024
    • Cumulative days on market: 533 days
    • Listing terms: Cash,Conventional
    • Ownership: Fee Simple
    • Total actual rent: 0
    • Electric utility on property: Yes
    • Road surface type: Asphalt

    Price history

    DateEventPrice
    2/16/2025Sold$1,800,000-18.2%$716/sqft
    Source: Stellar MLS #OM689836 Report a problem
    12/26/2024Pending sale$2,200,000$875/sqft
    Source: Stellar MLS #OM689836 Report a problem
    11/20/2024Listed for sale$2,200,000-4.3%$875/sqft
    Source: Stellar MLS #OM689836 Report a problem
    9/30/2024Listing removed$2,300,000$915/sqft
    Source: Stellar MLS #OM657780 Report a problem
    4/1/2024Price change$2,300,000-8%$915/sqft
    Source: Stellar MLS #OM657780 Report a problem
    5/22/2023Listed for sale$2,500,000$994/sqft
    Source: Stellar MLS #OM657780 Report a problem

    Public tax history

    YearProperty taxesTax assessment
    2018$7,593 $450,799 +0.8%
    2017$7,593 +2.2%$447,343 +3.1%
    2016$7,430 $433,915 +6.9%
    2015$7,430 +16.7%$405,905 +7.5%
    2014$6,365 $377,737
    Find assessor info on the county website

    Neighborhood: 32686

    Nearby schools

    GreatSchools rating
    Schools provided by the listing agent
    • Elementary: Reddick-Collier Elem. School
    • Middle: North Marion Middle School
    • High: North Marion High School

    Source: Stellar MLS. This data may not be complete. We recommend contacting the local school district to confirm school assignments for this home.

    Get pre-qualified for a loan
    At Zillow Home Loans, we can pre-qualify you in as little as 5 minutes with no impact to your credit score.

    An equal housing lender. NMLS #10287.