Tucked away on 5.37 acres just minutes from downtown Howell, this stunning 3,230 square-foot
ranch home offers the perfect blend of functionality, comfort, and character. With a sprawling
layout, this meticulously maintained 4-bedroom, 2-bath home is packed with upgrades, including
a brand-new roof 2024 and carpet in 2025, updated some paint, and a beautifully refreshed
deck. The open floor plan is anchored by an inviting living room with a cozy gas fireplace,
flowing seamlessly into the dining area with an updated kitchen featuring stainless steel
appliances. A door wall leads you to the back deck, where you're surrounded by vibrant
perennials and a peaceful setting along with a fire pit. The spacious primary suite features a
walk-in shower that is handicap accessible, while the loft area offers endless possibilities for a
home office, crafting nook, or reading lounge with built-ins for added charm. Storage and
workspaces are no issue here with a 4-car attached garage (including a rear door to a patio), an
additional 3-car detached garage with a 30x12 storage space, and an impressive 32x40 heated
barn complete with a car lift and 24x14 paint area. There’s even dedicated space for RV or
trailer parking. Love to entertain. You’ll fall in love with the second living space currently used
as a retro-style recreational room with a diner theme. Other highlights include Anderson
windows, a four-season room to enjoy sunshine year-round, hot tub with towel warming rack,
built-in ironing board, Kinetico water filtration system, new water heater in 2025, and garden
boxes and flowerpots that will stay. The unique build of the home keeps it cool in summer and
warm in winter. Located less than two miles from the expressway, and just minutes to the
Tanger Outlet Mall, downtown Howell, and the new Gateway Motorsports Complex, this property
truly offers it all — space, convenience, and an unbeatable lifestyle.
Sold for $665,000
$665,000
3825 Norton Rd, Howell, MI 48843
4beds
3,230sqft
Single Family Residence
Built in 1951
5.37 Acres Lot
$688,700 Zestimate®
$206/sqft
$3,670 Estimated rent
Home value
$688,700
$620,000 - $764,000
$3,670/mo
Zestimate® history
Owner options
List your home for rent
$3,670/mo
Rent Zestimate®
Find your next renter with Zillow Rental Manager. Plus, with online applications, you can quickly screen prospective tenants – for free.
$3,670/mo
Rent Zestimate®
Refinance and save
$4,265/mo
Est. payment
Refinancing to a lower rate could help reduce your monthly payments and save thousands over the life of the loan.
$4,265/mo
Est. payment
Explore your selling options
Work with a Zillow partner agent
Leverage their expertise and Zillow's premium Showcase listings to get your home seen by more buyers.
Get startedList with your own agent
Get your home in front of millions of buyers by listing it on Zillow.
Learn how to do itSell it yourself
Take full control of how buyers see your home on Zillow by listing For Sale by Owner (FSBO).
List your homeWhat's special
Zillow last checked:
Listing updated:
Listed by:
Heather Mahon 734-649-1428,
KW Realty Livingston
Bought with:
Samantha Sobieski, 6501449224
KW Realty Livingston
Source: Realcomp II,MLS#: 20251031039
Facts & features
Interior
Bedrooms & bathrooms
- Bedrooms: 4
- Bathrooms: 2
- Full bathrooms: 2
Primary bedroom
- Level: Entry
- Area: 360
- Dimensions: 15 X 24
Bedroom
- Level: Entry
- Area: 132
- Dimensions: 12 X 11
Bedroom
- Level: Entry
- Area: 143
- Dimensions: 11 X 13
Bedroom
- Level: Entry
- Area: 143
- Dimensions: 11 X 13
Primary bathroom
- Level: Entry
- Area: 90
- Dimensions: 10 X 9
Other
- Level: Entry
- Area: 70
- Dimensions: 10 X 7
Bonus room
- Level: Entry
- Area: 506
- Dimensions: 23 X 22
Dining room
- Level: Entry
- Area: 264
- Dimensions: 22 X 12
Other
- Level: Entry
- Area: 100
- Dimensions: 10 X 10
Kitchen
- Level: Entry
- Area: 204
- Dimensions: 17 X 12
Laundry
- Level: Entry
- Area: 209
- Dimensions: 11 X 19
Living room
- Level: Entry
- Area: 480
- Dimensions: 32 X 15
Loft
- Level: Second
- Area: 168
- Dimensions: 12 X 14
Other
- Level: Entry
- Area: 100
- Dimensions: 10 X 10
Heating
- Forced Air, Natural Gas
Cooling
- Ceiling Fans, Central Air
Appliances
- Included: Dishwasher, Dryer, Free Standing Gas Oven, Free Standing Refrigerator, Microwave, Self Cleaning Oven, Stainless Steel Appliances, Washer, Water Softener Owned
- Laundry: Gas Dryer Hookup, Laundry Room, Washer Hookup
Features
- Entrance Foyer, High Speed Internet, Programmable Thermostat
- Has basement: No
- Has fireplace: Yes
- Fireplace features: Great Room
Interior area
- Total interior livable area: 3,230 sqft
- Finished area above ground: 3,230
Property
Parking
- Total spaces: 7
- Parking features: Three Car Garage, Four Car Garage, Attached, Detached, Electricityin Garage, Lift, Garage Door Opener
- Attached garage spaces: 7
Features
- Levels: One And One Half
- Stories: 1.5
- Entry location: GroundLevel
- Patio & porch: Breezeway, Covered, Deck, Patio
- Exterior features: Lighting, Spa Hottub
- Pool features: None
- Fencing: Fencing Allowed
Lot
- Size: 5.37 Acres
Details
- Additional structures: Outbuildings Allowed, Pole Barn, Second Garage
- Parcel number: 471004100044
- Special conditions: Short Sale No,Standard
Construction
Type & style
- Home type: SingleFamily
- Architectural style: Loft,Ranch
- Property subtype: Single Family Residence
Materials
- Block, Brick, Vinyl Siding
- Foundation: Crawl Space, Slab
- Roof: Asphalt
Condition
- New construction: No
- Year built: 1951
- Major remodel year: 2010
Utilities & green energy
- Electric: Volts 220, Circuit Breakers
- Sewer: Septic Tank
- Water: Well
- Utilities for property: Above Ground Utilities, Cable Available
Community & HOA
Community
- Security: Carbon Monoxide Detectors, Smoke Detectors
HOA
- Has HOA: No
Location
- Region: Howell
Financial & listing details
- Price per square foot: $206/sqft
- Tax assessed value: $133,226
- Annual tax amount: $5,442
- Date on market: 9/3/2025
- Cumulative days on market: 31 days
- Listing agreement: Exclusive Right To Sell
- Listing terms: Cash,Conventional,Usda Loan,Va Loan
- Exclusions: Exclusion(s) Exist
Price history
| Date | Event | Price |
|---|---|---|
| 10/23/2025 | Sold | $665,000-1.5%$206/sqft |
Source:  Realcomp II #20251031039 Report a problem Realcomp II #20251031039 Report a problem | ||
| 10/13/2025 | Pending sale | $675,000$209/sqft |
Source: Realcomp II #20251031039 Report a problem | ||
| 9/3/2025 | Listed for sale | $675,000$209/sqft |
Source: Realcomp II #20251031039 Report a problem | ||
Public tax history
| Year | Property taxes | Tax assessment |
|---|---|---|
| 2026 | -- | $302,300 0% |
| 2025 | -- | $302,400 +2.6% |
| 2024 | -- | $294,600 +22.5% |
| 2023 | -- | $240,500 +10.2% |
| 2022 | -- | $218,300 -4.7% |
| 2021 | -- | $229,000 -0.2% |
| 2020 | -- | $229,400 +6.8% |
| 2019 | $2,509 +223.9% | $214,700 +6.6% |
| 2018 | $775 | $201,400 +1.9% |
| 2017 | -- | $197,700 +7.6% |
| 2016 | -- | $183,700 +24.5% |
| 2014 | -- | $147,500 +71.5% |
| 2012 | $1,869 | $86,000 +4.6% |
| 2011 | -- | $82,200 -8.7% |
| 2010 | -- | $90,000 -19.7% |
| 2009 | -- | $112,100 -9.5% |
| 2008 | -- | $123,900 |
| 2007 | $1,516 +12.6% | -- |
| 2006 | $1,347 +30.2% | $133,300 +3.7% |
| 2005 | $1,034 -14.4% | $128,600 +2% |
| 2003 | $1,209 | $126,100 +6% |
| 2002 | -- | $119,000 +9.1% |
| 2001 | $1,232 +3.6% | $109,124 +1.8% |
| 2000 | $1,189 | $107,222 |
Find assessor info on the county website
Neighborhood: 48843
Nearby homes
- $357,6003 bd2 ba1.3k sqft3831 Norton Rd, Howell, MI 48843Off Market
- $675,0004 bd5 ba3.5k sqft3821 Norton Rd, Howell, MI 48843Sold
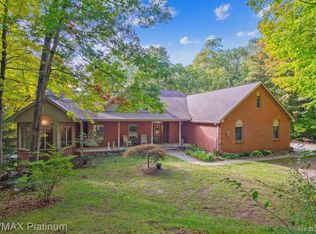
- $419,5001 bd3 ba1.5k sqft3901 Norton Rd, Howell, MI 48843Off Market
- $309,4001 bd1 ba560 sqft3969 Norton Rd, Howell, MI 48843Off Market
- $791,7005 bd3 ba3.2k sqft3803 Norton Rd, Howell, MI 48843Off Market
- $259,8001 bd2 ba1.2k sqft3880 Norton Rd, Howell, MI 48843Off Market
- $299,7001 bd2 ba1.6k sqft3910 Norton Rd, Howell, MI 48843Off Market
- $343,0003 bd2 ba1.8k sqft3854 Norton Rd, Howell, MI 48843Off Market
Nearby schools
GreatSchools rating
- 7/10Challenger Elementary SchoolGrades: K-5Distance: 2.7 mi
- 6/10Parker Middle SchoolGrades: K-8Distance: 3.8 mi
- 7/10Howell High SchoolGrades: 9-12Distance: 2.8 mi
Get a cash offer in 3 minutes
Find out how much your home could sell for in as little as 3 minutes with a no-obligation cash offer.
Estimated market value
$688,700
Get a cash offer in 3 minutes
Find out how much your home could sell for in as little as 3 minutes with a no-obligation cash offer.
Estimated market value
$688,700
- Michigan
- Livingston County
- Howell
- 48843
- 3825 Norton Rd
