Modern French Farmhouse in Sunny Valmonte, Palos Verdes Estates. This spacious two story executive custom home was completely rebuilt in 2000, offering a family friendly 4 bedrooms, 3.5 baths resulting in 3147 square feet (Builder plans available). The large and inviting gourmet kitchen/great room is warmed by a custom stone fireplace and opens to a sunny two level patio. From there enjoy views of the mature private landscaping. The kitchen includes top-of the line appliances, including a 48” Viking professional cook top with double ovens and 6 burner range top and griddle, 42” KitchenAde built in stainless refrigerator, Bosch stainless steel dishwasher. This spacious kitchen will satisfy the most discriminating chef. A large center island with Italian Breccia Imperiale leather quartzite is the center point in the great room. French doors with two large sidelights open to the rear, two level terraced patio. This is a great home for entertaining and holidays. The custom appointments include high ceilings and new white oak/wide plank Luxury vinyl throughout the home. There are two masonry gas lighted fireplaces. Custom built cabinetry by ‘French Tradition’ can be found throughout the home plus solid core paneled doors, Marvin double pane windows, and an extra large bay window in living room. The view from the front of the home is of the greenbelt/walking trails. The home is close to Palos Vedes golf club, horse stables, and charming Riviera Village for great shopping and restaurants. Outstanding Palos Verdes Schools.
The home has an abundance of upgraded lighting, with solid construction standards, copper plumbing, forced air heating, with air conditioning. Second level has two good size bedrooms with a Jack/Jill bath with double vanity, frameless shower enclosure and well laid out design. Each bedroom has a walk in closet with additional storage area as well. The primary bath was completely renovated with a freestanding tub, double vanity, walk in shower with frameless glass enclosure. The secondary baths are also remodeled, a separate laundry room with cabinets and built in sink. The two car garage is deeper than standard with additional storage cabinets and is 560 square feet.
Please see SUPPLEMENTS above for architectural plans of rebuild verifying square footage. Last two photos in gallery show extent of remodel in year 2000. Note: Correct AP#7537-006-010. Default automatic MLS entry is incorrect: 7538
Sold for $2,900,000
Listed by: Vista Sotheby’s International Realty • David Seyferth • Contact: 310-498-2132
Bought with: Estate Properties
$2,900,000
3825 Palos Verdes Dr N, Palos Verdes Estates, CA 90274
4beds
3,147sqft
Single Family Residence
Built in 2000
9,653 Square Feet Lot
$2,829,700 Zestimate®
$922/sqft
$7,894 Estimated rent
Home value
$2,829,700
$2.69M - $2.97M
$7,894/mo
Zestimate® history
Owner options
List your home for rent
$7,894/mo
Rent Zestimate®
Find your next renter with Zillow Rental Manager. Plus, with online applications, you can quickly screen prospective tenants – for free.
$7,894/mo
Rent Zestimate®
Refinance and save
$18,467/mo
Est. payment
Refinancing to a lower rate could help reduce your monthly payments and save thousands over the life of the loan.
$18,467/mo
Est. payment
Explore your selling options
Work with a Zillow partner agent
Leverage their expertise and Zillow's premium Showcase listings to get your home seen by more buyers.
Get startedList with your own agent
Get your home in front of millions of buyers by listing it on Zillow.
Learn how to do itSell it yourself
Take full control of how buyers see your home on Zillow by listing For Sale by Owner (FSBO).
List your homeWhat's special
Zillow last checked:
Listing updated:
Listed by:
David Seyferth DRE #00836605 310-498-2132,
Vista Sotheby’s International Realty
Bought with:
Liz Cotton, DRE #00943440
Estate Properties
Source: CRMLS,MLS#: SB26125639 Originating MLS: California Regional MLS
Originating MLS: California Regional MLSFacts & features
Interior
Bedrooms & bathrooms
- Bedrooms: 4
- Bathrooms: 4
- Full bathrooms: 2
- 3/4 bathrooms: 1
- 1/2 bathrooms: 1
- Main level bathrooms: 3
- Main level bedrooms: 2
Rooms
- Room types: Bathroom, Bedroom, Entry/Foyer, Family Room, Foyer, Kitchen, Laundry, Living Room, Primary Bathroom, Primary Bedroom, Other
Primary bedroom
- Features: Main Level Primary
Bathroom
- Features: Jack and Jill Bath
Bathroom
- Features: Bathroom Exhaust Fan, Bathtub, Dual Sinks, Granite Counters, Hollywood Bath, Low Flow Plumbing Fixtures, Linen Closet, Multiple Shower Heads, Quartz Counters, Remodeled
Kitchen
- Features: Granite Counters, Kitchen Island, Kitchen/Family Room Combo, Quartz Counters, Remodeled, Updated Kitchen, Utility Sink
Other
- Features: Walk-In Closet(s)
Heating
- Central, Forced Air, Natural Gas
Cooling
- Central Air, Heat Pump, Whole House Fan
Appliances
- Included: 6 Burner Stove, Built-In Range, Double Oven, Dishwasher, Free-Standing Range, Disposal, Gas Oven, Gas Range, Gas Water Heater, Ice Maker, Microwave, Refrigerator, Range Hood, Self Cleaning Oven, Water To Refrigerator, Water Heater, Sump Pump
- Laundry: Washer Hookup, Gas Dryer Hookup, Inside, Laundry Room
Features
- Breakfast Bar, Built-in Features, Ceiling Fan(s), Crown Molding, Central Vacuum, Eat-in Kitchen, Granite Counters, High Ceilings, Country Kitchen, Open Floorplan, Pantry, Quartz Counters, Recessed Lighting, See Remarks, Bedroom on Main Level, Entrance Foyer, Jack and Jill Bath, Main Level Primary, Primary Suite, Walk-In Closet(s)
- Flooring: See Remarks, Vinyl
- Doors: French Doors, Panel Doors
- Windows: Blinds, Bay Window(s), Casement Window(s), Custom Covering(s), Double Pane Windows, Drapes, Roller Shields, Screens, Skylight(s)
- Basement: Sump Pump
- Has fireplace: Yes
- Fireplace features: Family Room, Gas, Gas Starter, Living Room, Masonry, Raised Hearth
- Common walls with other units/homes: No Common Walls
Interior area
- Total interior livable area: 3,147 sqft
Property
Parking
- Total spaces: 2
- Parking features: Concrete, Driveway Down Slope From Street, Driveway Level, Door-Single, Driveway, Garage Faces Front, Garage, Garage Door Opener, On Site, Oversized, Paved, Storage
- Garage spaces: 2
Accessibility
- Accessibility features: None
Features
- Levels: Two
- Stories: 2
- Entry location: Front of Home
- Patio & porch: Lanai, Patio, Stone, See Remarks
- Exterior features: Lighting, Rain Gutters
- Pool features: None
- Fencing: Good Condition,Masonry,Stone,Wrought Iron
- Has view: Yes
- View description: Park/Greenbelt, Neighborhood, Trees/Woods
Lot
- Size: 9,653 Square Feet
- Features: 2-5 Units/Acre, Drip Irrigation/Bubblers, Front Yard, Greenbelt, Sprinklers In Rear, Sprinklers In Front, Irregular Lot, Lawn, Landscaped, Level, Near Public Transit, Sprinklers Timer, Sprinklers On Side, Sprinkler System, Street Level, Yard
Details
- Additional parcels included: 7537006010
- Parcel number: 7538006010
- Zoning: R1
- Special conditions: Standard,Trust
- Horse amenities: Riding Trail
Construction
Type & style
- Home type: SingleFamily
- Architectural style: French Provincial
- Property subtype: Single Family Residence
Materials
- Blown-In Insulation, Drywall, Stucco, Copper Plumbing
- Foundation: Concrete Perimeter, Raised
- Roof: Concrete
Condition
- Updated/Remodeled,Termite Clearance,Turnkey
- New construction: No
- Year built: 2000
Utilities & green energy
- Electric: Standard
- Sewer: Public Sewer
- Water: Public
- Utilities for property: Cable Connected, Electricity Connected, Natural Gas Connected, Sewer Connected, See Remarks, Water Connected
Community & HOA
Community
- Features: Biking, Horse Trails, Storm Drain(s)
- Security: Prewired, Security System, Carbon Monoxide Detector(s), Fire Detection System, Smoke Detector(s), Security Lights
Location
- Region: Palos Verdes Estates
Financial & listing details
- Price per square foot: $922/sqft
- Tax assessed value: $1,565,925
- Date on market: 6/14/2026
- Cumulative days on market: 26 days
- Listing terms: Cash,Cash to New Loan,Conventional
- Road surface type: Paved
Price history
| Date | Event | Price |
|---|---|---|
| 8/26/2026 | Sold | $2,900,000+0.1%$922/sqft |
Source:  CRMLS #SB26125639 Report a problem CRMLS #SB26125639 Report a problem | ||
| 7/11/2026 | Contingent | $2,897,000$921/sqft |
Source: CRMLS #SB26125639 Report a problem | ||
| 7/8/2026 | Price change | $2,897,000-3.3%$921/sqft |
Source: CRMLS #SB26125639 Report a problem | ||
| 6/15/2026 | Listed for sale | $2,995,000+182.5%$952/sqft |
Source: CRMLS #SB26125639 Report a problem | ||
| 8/30/2002 | Sold | $1,060,000+186.5%$337/sqft |
Source: Public Record Report a problem | ||
| 3/29/1996 | Sold | $370,000$118/sqft |
Source: Public Record Report a problem | ||
Public tax history
| Year | Property taxes | Tax assessment |
|---|---|---|
| 2026 | -- | $1,565,925 +2% |
| 2025 | $19,085 +4.2% | $1,535,222 +2% |
| 2024 | $18,311 +1.9% | $1,505,120 +2% |
| 2023 | $17,969 +5.1% | $1,475,609 +2% |
| 2022 | $17,104 +0.4% | $1,446,676 +2% |
| 2021 | $17,043 +1.3% | $1,418,311 +1% |
| 2020 | $16,817 | $1,403,769 +2% |
| 2019 | $16,817 +3.7% | $1,376,245 +2% |
| 2018 | $16,221 | $1,349,260 +2% |
| 2017 | $16,221 +8.3% | $1,322,805 +2% |
| 2016 | $14,983 -2.6% | $1,296,869 +1.5% |
| 2015 | $15,385 +2.6% | $1,277,389 +2% |
| 2014 | $14,990 | $1,252,368 +2.5% |
| 2012 | -- | $1,222,265 +2% |
| 2011 | -- | $1,198,300 +0.8% |
| 2010 | -- | $1,189,345 -0.2% |
| 2009 | -- | $1,192,171 +2% |
| 2008 | -- | $1,168,796 +2% |
| 2007 | -- | $1,145,879 +2% |
| 2006 | -- | $1,123,411 |
| 2005 | -- | $1,123,411 +4% |
| 2004 | -- | $1,079,789 +1.9% |
| 2003 | -- | $1,060,000 +73.9% |
| 2002 | -- | $609,589 +4% |
| 2000 | -- | $585,920 |
Find assessor info on the county website
Neighborhood: 90274
Nearby homes
- $2,145,7004 bd2 ba1.7k sqft3817 Palos Verdes Dr N, Palos Verdes Estates, CA 90274Off Market
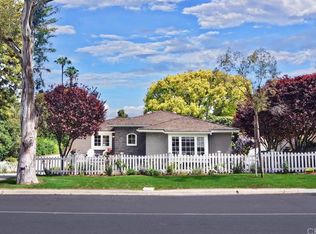
- $1,701,0503 bd2 ba1.7k sqft3817 Palos Verdes Dr N, Palos Verdes Peninsula, CA 90274Off Market
- $2,165,5003 bd2 ba1.8k sqft3833 Palos Verdes Dr N, Palos Verdes Estates, CA 90274Off Market
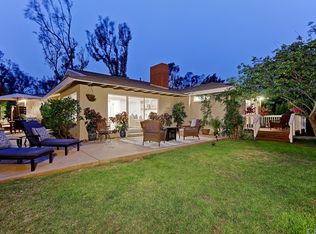
- $1,864,5003 bd2 ba1.9k sqft3841 Palos Verdes Dr N, Palos Verdes Estates, CA 90274Off Market
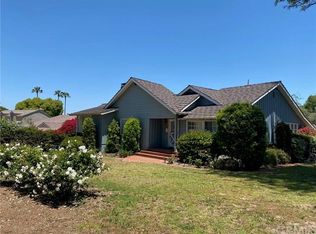
- $2,796,1003 bd3 ba2k sqft3909 Via Picaposte, Palos Verdes Estates, CA 90274Off Market
- $2,020,0004 bd2 ba1.7k sqft3816 Via La Selva, Palos Verdes Estates, CA 90274Off Market
- $1,964,8003 bd2 ba1.7k sqft3812 Via La Selva, Palos Verdes Estates, CA 90274Off Market
- $2,465,1005 bd2 ba2.3k sqft3808 Via La Selva, Palos Verdes Estates, CA 90274Off Market
Nearby schools
GreatSchools rating
- 8/10Silver Spur Elementary SchoolGrades: K-5Distance: 1 mi
- 8/10Palos Verdes Intermediate SchoolGrades: 6-8Distance: 3.1 mi
- 10/10Palos Verdes Peninsula High SchoolGrades: 9-12Distance: 1.4 mi
Schools provided by the listing agent
- Elementary: ABC
- Middle: Palos Verdes
- High: Palos Verdes
Source: CRMLS. This data may not be complete. We recommend contacting the local school district to confirm school assignments for this home.
Get a cash offer in 3 minutes
Find out how much your home could sell for in as little as 3 minutes with a no-obligation cash offer.
Estimated market value
$2,829,700
Get a cash offer in 3 minutes
Find out how much your home could sell for in as little as 3 minutes with a no-obligation cash offer.
Estimated market value
$2,829,700
- California
- Los Angeles County
- Palos Verdes Estates
- 90274
- 3825 Palos Verdes Dr N
Nearby cities
Nearby zip codes
Other Palos Verdes Estates Topics
- Apartments for Rent in 90274
- Houses for Sale in 90274
- Houses for Rent in 90274
- 90274 Real Estate
- Palos Verdes Estates Condos
- Houses for Sale in Palos Verdes Estates
- Newest Listings in Palos Verdes Estates
- Palos Verdes Estates Home Values
- Palos Verdes Estates Real Estate Agents
- Palos Verdes Estates Refinance
- Palos Verdes Estates Mortgage Rates
